
Door Models Turkey
Door Models Turkey: The Ultimate Technical, Architectural, and Sourcing Manual
The global construction, real estate development, and interior design industries rely heavily on highly consolidated manufacturing hubs for high-performance joinery. Within this international trade network, the phrase Door Models Turkey serves as a premier standard for structural excellence, material innovation, and manufacturing capacity. Turkey’s specialized manufacturing sectors—spanning vast industrial zones in Kayseri, Bursa, Istanbul, and Izmir—combine advanced computer numerical control (CNC) timber processing lines with meticulous chemical surface engineering. This unique industrial infrastructure allows Turkish factories to supply global markets with interior and exterior doors that balance architectural aesthetics with rigorous international building codes.
This industrial manual provides a comprehensive, technically in-depth guide to the physical engineering, material sciences, chemical treatments, functional typologies, installation protocols, and international procurement operations that define the production of premium doors in Turkey.
1. The Global Footprint and Geography of Turkish Door Production
To maximize commercial sourcing efficiency, international procurement managers, real estate developers, and quantity surveyors must understand the industrial geography underpinnings of Door Models Turkey. Production lines are strategically clustered in organized economic zones designed to optimize material inputs and logistics.
The Kayseri Manufacturing Cluster: Scale and High-Volume Automation
The industrial organized zones (OSB) of Kayseri represent the high-volume backbone of the Turkish joinery industry. Factories here span tens of thousands of square meters of covered assembly space.
- Core Technological Competence: High-velocity automated production lines, large-scale wide-belt calibration networks, and continuous robotic ultraviolet (UV) curing tunnels.
- Primary Sourcing Mandate: Large-scale commercial real estate developments, multi-unit mass-housing tenders, and international retail distribution networks requiring thousands of identical, highly standardized door sets per month at competitive price points.
The Bursa (İnegöl) Cluster: Bespoke Architectural Joinery and Luxury Design
İnegöl operates as the center of design engineering and high-end artisanal woodworking in Turkey.
- Core Technological Competence: Multi-axis (3, 4, and 5-axis) CNC carving arrays, complex structural veneering, and hand-applied manual finishes such as antique patinas, distressed texturing, gold-leaf overlay, and specialized glazing.
- Primary Sourcing Mandate: Boutique hospitality developments, high-end custom residential luxury villas, executive office fit-outs, and projects demanding unique, non-standard dimensional shapes and tailored aesthetic profiles.
The Istanbul and Kocaeli Region: Advanced Engineering and Sea-Air Freight Logistics
Positioned at the geographical heart of global transit corridors, factories in this industrial zone specialize in rapid turnaround times and strict regulatory compliance.
- Core Technological Competence: Mastery of complex fire-rated core configurations, acoustic insulation seals, and low-VOC green-building coatings.
- Primary Sourcing Mandate: Fast-track infrastructure tenders throughout Western Europe, Great Britain, and North America, leveraging close proximity to major deep-water maritime hubs such as Ambarlı Port and Evyap Port.
2. Material Sciences and Internal Core Engineering
The external surface of an architectural door can take many decorative forms—from real wood veneers to smooth liquid lacquers. However, its long-term durability, structural flat accuracy, and resistance to environmental forces depend entirely on its internal composite layers. When choosing between various options within the Door Models Turkey ecosystem, buyers must select the correct internal core architecture based on the specific building codes of their destination market.
+-----------------------------------------------------------------------+

|  Surface Finish: Wood Veneer / Polyurethane Lacquer / PP Eco-Foil    |
+-----------------------------------------------------------------------+

|  Substrate Face: 6mm or 8mm Premium Ultra-Flat MDF/HDF Skin            |
+-----------------------------------------------------------------------+

|  Perimeter Frame: Finger-Jointed Solid Coniferous Timber (Pine/Fir)   |
+-----------------------------------------------------------------------+

|  Internal Core filling: Paper Honeycomb / Tubular Board / Solid Timber|
+-----------------------------------------------------------------------+

|  Substrate Face: 6mm or 8mm Premium Ultra-Flat MDF/HDF Skin            |
+-----------------------------------------------------------------------+

|  Surface Finish: Wood Veneer / Polyurethane Lacquer / PP Eco-Foil    |
+-----------------------------------------------------------------------+
The Perimeter Skeletal Frame (Stile and Rail Assembly)
The perimeter frame forms the structural foundation of the door panel, bearing weight loads and holding hardware components securely in place.
- Timber Composition: Premium Turkish doors utilize slow-grown coniferous timber, primarily Austrian white pine (Pinus sylvestris) or high-grade local Turkish fir (Abies cilicia), kiln-dried to a precise moisture equilibrium of 8% (±2%).
- Finger-Joint Engineering: The solid lumber is processed through an automated finger-jointing line. This machine slices away natural wood knots, grain defects, and internal directional pockets of tension, reassembling the timber segments using high-tensile waterproof resins. Finger-jointing eliminates internal stress, ensuring the finished frame will not twist, warp, or bow when exposed to changing indoor climates.
Internal Structural Core Typologies
- Extruded Tubular Particleboard (Hollow-Core Chipboard): This represents the industry standard for high-end hospitality and premium residential housing. Utilizing specialized components like German Sauerland Spanplatte, the core is manufactured by extruding wood particles around continuous horizontal or vertical cylindrical tubes. It delivers an excellent balance of structural heft, high compression resistance, and reliable airborne sound insulation (typically 28 dB to 34 dB).
- High-Density Kraft Honeycomb Core: A lightweight, resin-impregnated paper hexagonal cell matrix. This core fills the internal frame cavity, offering a cost-effective solution for mass-market residential housing where sound isolation is not a priority. Its lightweight design reduces the overall mass load on the hinges, extending the structural lifespan of the frame.
- Solid Engineered Blockboard Core: Composed of tightly packed, edge-glued solid timber strips or dense solid particleboard layers. This heavy core is reserved for severe-duty environments, luxury villa entry doors, or rooms requiring maximum security and sound dampening (achieving acoustic performance ratings up to 42 dB when paired with drop-down seals).
Face Skins: High-Density Fiberboard (HDF) vs. Medium-Density Fiberboard (MDF)
To prevent the underlying core pattern or frame lines from showing through the finish over time (a defect known as telegraphing), Turkish factories mount thick, high-performance face skins over the frame.
- Material Density: Premium manufacturers utilize High-Density Fiberboard (HDF) with an overall density exceeding 800–850 kg/m³, which offers far greater impact resistance than standard MDF.
- Thickness Selection: Skins are specified at 6mm to 8mm thickness. This deep face sheet ensures that modern linear CNC engraving or traditional panel routing can be carved into the panel face without puncturing or weakening the structural shell.
3. Surface Finish Classifications and Finishing Technologies
When selecting Door Models Turkey, the surface finish defines both the aesthetic character and the maintenance profile of the product. Turkish factories utilize advanced chemical and mechanical application lines to deliver four primary finish categories.
Lacquered Finishing Systems (Liquid Polymer Skins)
Lacquered finishes represent the pinnacle of modern, seamless minimalist joinery.
- Polyurethane (PU) Lacquer: A two-part chemical system driven by an alkyd or polyester resin base cross-linked with an aliphatic isocyanate hardener. This system delivers deep solid colors, high film thickness, and excellent resistance to household cleaning detergents.
- Non-Yellowing Acrylic Lacquer: Formulated with pure thermosetting acrylic resins dissolved in organic solvents. Acrylics offer superior UV stability, making them essential for pure white and light pastel doors exposed to intense sunlight through large windows.
- Water-Borne Eco-Coatings: Polyurethane dispersions (PUDs) suspended in a water matrix. These eco-coatings significantly reduce Volatile Organic Compound (VOC) emissions, helping builders secure green certifications like LEED or BREEAM.
Natural Wood Veneer and Alpi Engineered Finishes
For projects requiring the warmth and grain texture of authentic timber, Turkish manufacturers offer precision veneering:
- Natural Wood Veneer: Thin sheets of premium hardwoods—such as American Walnut, European Oak, Olive Wood, or Teak—are sliced from solid logs and book-matched across the door faces. The veneer is bonded to the HDF substrate using high-pressure hot presses and sealed with ultra-matte protective clear coats.
- Alpi / Engineered Veneer: Natural wood fibers are disassembled, dyed throughout, and reconstituted in precise molds to create perfectly uniform grain patterns. This option eliminates natural variations, ensuring consistent color and grain alignment across hundreds of doors in large commercial developments.
High-Pressure Laminate (HPL) and CPL Surfaces
Designed for high-traffic environments that demand extreme surface durability:
- Continuous Pressure Laminate (CPL): Composed of multiple decorative paper layers impregnated with melamine resins and pressed continuously under high heat. It offers excellent resistance to impact, scratching, and moisture wicking.
- High-Pressure Laminate (HPL): Formulated under even higher pressures than CPL, resulting in a thick, impact-resistant shell. It is the preferred choice for hospital interiors, schools, public buildings, and commercial office corridors.
Polypropylene (PP) and PVC Eco-Foil Thermo-Plastics
For mass-production lines, factories deploy automated vacuum membrane presses to apply polymer foils:
- Material Processing: The HDF door panel is coated with a heat-activated polyurethane adhesive. It then enters a thermo-vacuum press, where a continuous sheet of Polypropylene (PP) or PVC foil is heated and drawn tightly over the panel’s flat faces and CNC-routed grooves.
- Performance Benefit: This process creates a 100% waterproof outer skin free of seam joints along the vertical edges, providing excellent moisture protection for bathroom entries.
4. Architectural Style Typologies and Geometric Frameworks
The global appeal of Door Models Turkey stems from the ability of manufacturers to match diverse international design trends, translating architectural styles into precise, machine-executed geometry.
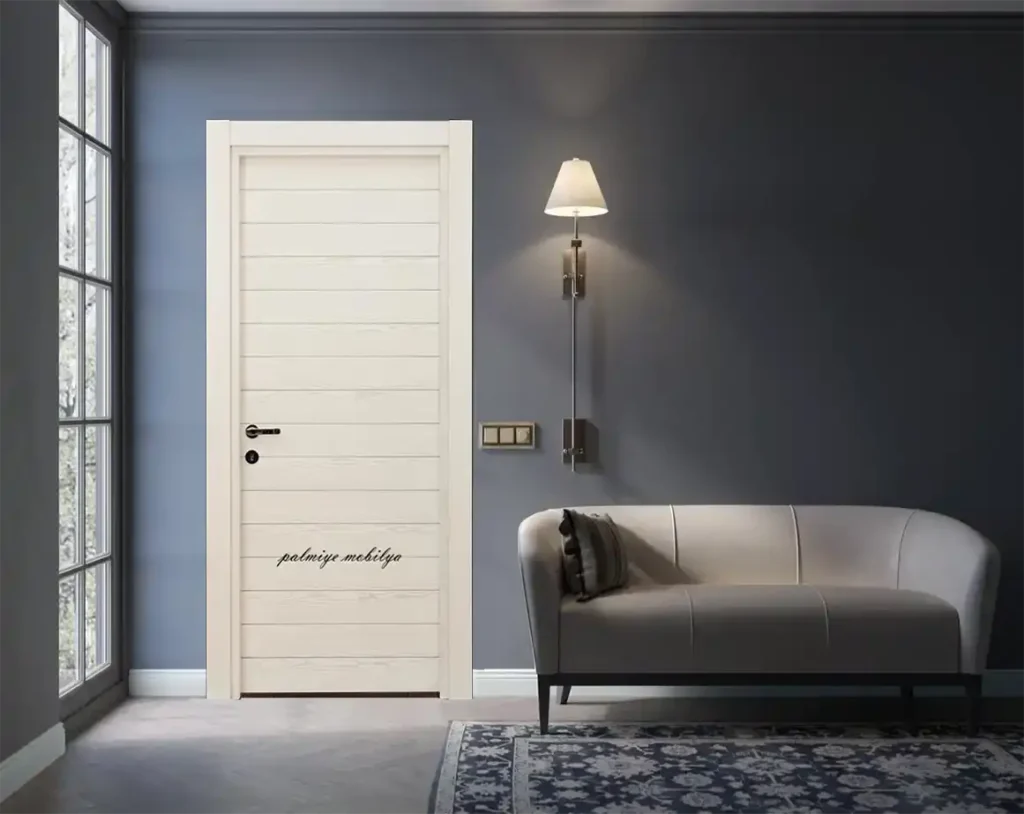
Modern Minimalist and Flush Typologies
Modern interior design focuses on clean lines, hidden components, and uninterrupted surfaces.
- Flush Flat Panels: Completely flat surfaces with no visible joints or moldings, allowing the quality of the finish (such as matte lacquer or uniform wood veneer) to stand out.
- Linear CNC Engravings: Simple geometric patterns carved into the flat surface using fine CNC router profiles. These lines can be single horizontal bands, asymmetric vertical lines, or interlocking grid matrices using sharp V-Grooves or smooth U-Grooves.
- Frameless / Invisible Integration: Modern factories engineer these doors to work with hidden aluminum frames (Filomuro style). The frame embeds directly into the drywall, allowing the door panel to sit perfectly flush with the wall finish for a seamless look.
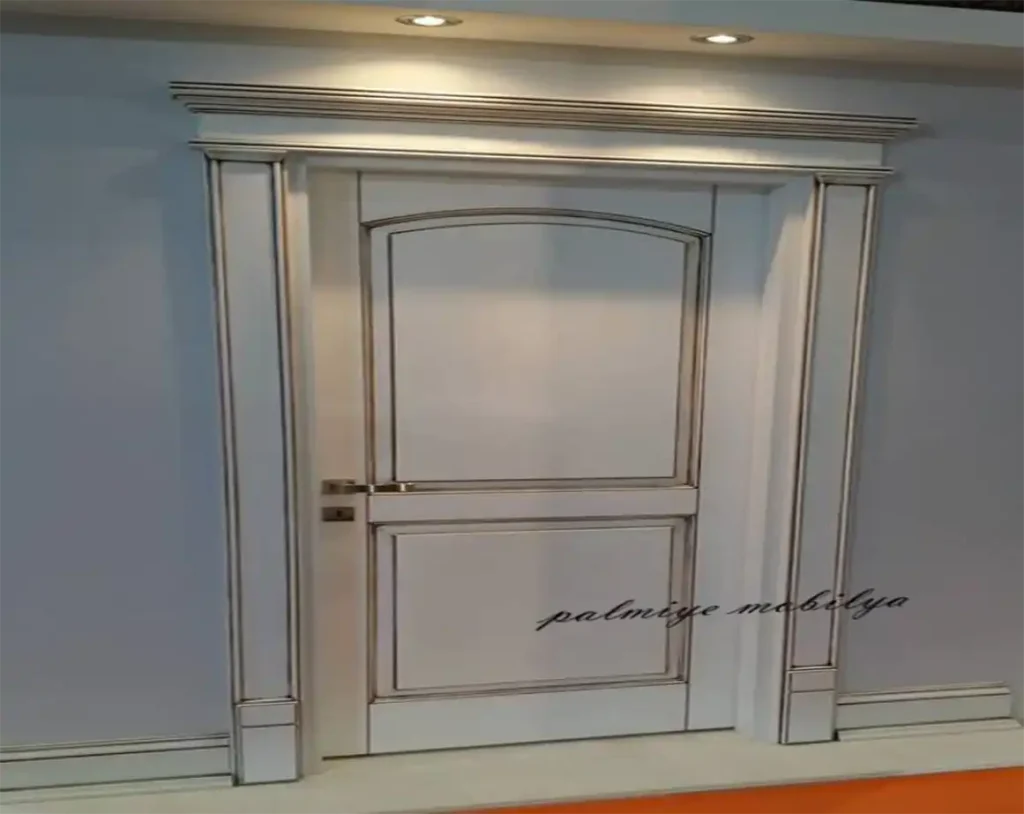
Neoclassical and Traditional Paneled Architecture
For high-end luxury villas, heritage hotels, and classical estates, Turkish manufacturers produce elegant paneled doors that capture light to accentuate historical detailing.
- Routed Panel Simulation: Multi-axis CNC routing machinery carves deep, stepped panel profiles directly into thick HDF face sheets, replicating the appearance of traditional rail-and-stile joinery.
- True Component Assembly: High-end lines assemble separate, individually finished stiles, rails, and raised central panels using heavy-duty structural dowels and internal anchoring pins for maximum depth and authentic weight.
- Artisan Detailing: Craftsmen hand-apply decorative patinas, dark antiquing glazes, or fine gold and silver leaf trim within the routed recesses to emphasize the three-dimensional geometry.
Country, Shaker, and Farmhouse Typologies
Characterized by straight, clean 90-degree recessed panels or simulated vertical beadboard plank lines. These doors bridge the gap between rustic charm and contemporary elegance, pairing beautifully with matte black iron handles or visible sliding barn door track hardware.
5. Functional Typologies and Space-Saving Opening Mechanisms
Beyond traditional swing configurations, products within the Door Models Turkey sector can be custom-engineered to support several advanced functional opening mechanisms.
Standard Single and Double Swing Mechanisms
The classic configuration where the door panel is mounted to a matching wood or composite frame and swings open along a single side axis. Modern premium versions replace visible butt hinges with hidden 3D adjustable hinges that remain completely invisible within the door edge when closed.
Sliding and Pocket Door Systems
Designed to clear floor and wall space in space-conscious floor plans.
- Pocket Door Systems: The door panel is engineered to slide horizontally into a recessed metal cage assembly built directly inside the drywall partition cavity.
- Barn Door Systems: The track is mounted visibly on the face of the wall, allowing the door panel to slide parallel to the wall surface as an active design feature.
Pivot Door Systems
Instead of side-mounted hinges, the door panel rotates on heavy-duty top and bottom pivot pins anchored into the floor and upper lintel beam. This mechanism shifts the weight load away from the wall frame, allowing oversized, heavy solid-core panels (up to 1500mm wide and 3000mm high) to swing open smoothly with minimal physical effort.
Bi-Fold and Concertina Systems
Utilize interlocking vertical panels suspended from an upper aluminum guide rail. The panels fold flat against one another when opened, making them ideal for wide walk-in closets, utility laundry rooms, or flexible room dividers.
6. Comprehensive Technical Dimensions and Tolerance Matrix
To ensure structural alignment and prevent operational failures on site, premium Turkish manufacturing plants adhere to strict dimensional limits and tight metric tolerances.
| Engineering Parameter | Standard Residential Specification | Premium Commercial Specification | Allowable Manufacturing Tolerance |
|---|---|---|---|
| Panel Overall Thickness | 40 mm | 42 mm to 45 mm | ±0.5 mm |
| Standard Heights | 1980 mm / 2050 mm | 2100 mm / 2200 mm / 2400 mm+ | ±1.0 mm |
| Standard Widths | 700 mm / 800 mm / 900 mm | 750 mm / 850 mm / 1000 mm+ | ±1.0 mm |
| Substrate Skin Depth | 6 mm MDF / HDF base | 8 mm thick HDF base | ±0.2 mm |
| CNC Routing Depth | 2.5 mm to 4.0 mm groove depth | Up to 6.0 mm deep cuts | ±0.2 mm |
| Perimeter Reveal Gap | 3.0 mm | 3.0 mm | ±0.5 mm |
| Bottom Floor Clearance | 7.0 mm to 10.0 mm | 4.0 mm to 6.0 mm (with drop seal) | ±1.0 mm |
| Surface Flatness Deviation | ≤ 2.0 mm over panel length | ≤ 1.5 mm over panel length | Maximum Limit |
7. Integrated Frame, Architrave, and Gasket Systems
An interior or exterior door operates as a complete system. When sourcing Door Models Turkey, global procurement managers must evaluate the quality of the matching frame and architrave components. Premium factories supply pre-hung systems that match the door panel’s finish and performance properties.
Laminated Blockboard Wood Frames
- Engineering Construction: Formed by edge-gluing solid wood timber strips together, sandwiched between thin outer layers of structural MDF.
- Performance Benefit: This configuration delivers exceptional resistance to bending and warping under high humidity, while providing a solid substrate for anchoring heavy hidden hinges and lock strike plates.
Wood-Plastic Composite (WPC) Waterproof Frames
- Engineering Construction: Extruded using an advanced blend of organic wood flour and high-density polymer resins.
- Performance Benefit: 100% waterproof and highly resistant to moisture wicking, making it an excellent choice for bathroom entries, humid coastal projects, and tropical climates.
Telescopic Architrave Systems
Turkish door manufacturers utilize adjustable telescopic casing profiles. The architrave features an extended tongue that slides smoothly into a matching groove on the door frame core. This allows installers to compensate for variations in wall thickness on-site without cutting or planing timber.
8. Hardware Engineering and Precision CNC Mortising
To ensure trouble-free operation on site, a modern Lacquered Door Factory Turkey uses automated machinery to pre-cut holes and mortises for various hardware systems based on client specifications.
+-------------------------------------------------------+

| Hinge Jamb Plumb Alignment Check                      |
|  ├── Vertical Axis Laser Tolerance: ±0.5mm           |
|  └── 3D Concealed Hinge Hex Key Cavity Verification   |
+-------------------------------------------------------+

| Perimeter Margin Verification                         |
|  ├── Left Reveal Gap: 3.0mm (±0.5mm)                  |
|  └── Right Reveal Gap: 3.0mm (±0.5mm)                 |
+-------------------------------------------------------+

| Silent Lock Assembly Integration                      |
|  └── Magnetic Deadbolt Recess Depth: Flush Fit       |
+-------------------------------------------------------+

| Automatic Bottom Draft Isolation                      |
|  └── Drop-Down Neoprene Seal Plunger Travel Check     |
+-------------------------------------------------------+
3D Adjustable Hidden Hinges
Standard side-mounted butt hinges disrupt the clean lines of modern interior doors. Premium Turkish factories pre-cut mortises for hidden 3D adjustable hinges (such as Simonswerk Tectus or Otlav systems). These hinges hide completely inside the door edge when closed and allow installers to fine-tune the door across three axes using a simple hex key to ensure uniform reveal gaps.
Magnetic Silent Locks
Traditional spring-loaded mechanical latches can scratch the frame and make loud clicking noises. Magnetic silent locks use a spring-loaded magnetic bolt that remains flush inside the door profile when open. It only snaps forward into the strike plate when the door is fully closed, ensuring quiet, reliable operation and a clean look along the edge of the door.
Drop-Down Automatic Acoustic Seals
To improve sound isolation without installing an awkward, raised floor sill, an automatic mechanical drop seal can be routed into the bottom rail of the door panel. When the door closes, a small plunger presses against the frame jamb, lowering a neoprene acoustic seal down onto the floor to block noise, dust, and drafts.
9. Heavy-Duty Exterior Security Door Engineering
While interior models form a massive segment of the industry, Turkish factories are also global leaders in the engineering of high-security residential entry doors. These exterior units are built to withstand physical attacks, extreme weather variations, and temperature differentials.
Core Steel Armor Plating
The internal structure of a Turkish security door is built around a heavy-duty steel core, abandoning simple wood frames.
- Monolithic Steel Sheet: A central structural plate of cold-rolled electro-galvanized steel (ranging from 1.5mm to 2.0mm in thickness) is reinforced with vertical and horizontal U-shaped steel ribs.
- Internal Insulation: The voids between the steel reinforcement ribs are packed with high-density rock wool or injected polyurethane foam, which provides exceptional thermal insulation and fire retardancy.
Multi-Point Multipoint Locking Systems
Exterior Door Models Turkey utilize high-security locking mechanisms (such as Kale Kilit or ISEO hardware) that anchor the door panel into the steel frame at multiple strategic points.
- Locking Mechanism: Turning a single high-security key drives thick steel deadbolts horizontally into the hinge jamb, vertically into the upper lintel, and downward into the floor threshold.
- Defensive Details: The lock cylinder is protected by integrated anti-drilling manganese alloy steel plates and rotating defender caps, which shield the mechanism against picking, drilling, and forceful extraction attacks.
Weatherproof Exterior Cladding Panels
Because entry doors are exposed to direct sunlight, rain, and freezing temperatures, their outer faces are clad in durable, weather-resistant materials:
- Marine Plywood Panels: Multi-layered wood veneers bonded with water-resistant phenolic resins and coated in exterior-grade UV-stable polyurethane stains.
- Sintered Ceramic or Compact Laminate Plates: High-performance architectural faces that are entirely scratch-proof, waterproof, and completely resistant to color fading from intense solar exposure.
10. Rigorous Quality Control and International Testing Standards
To maintain credibility in global supply chains, premium Door Models Turkey are subjected to strict mechanical and physical testing protocols inside certified laboratory environments.
Mechanical Strength and Impact Rigidity (EN 1192)
Door panels undergo vertical loading, static torsion, hard body impact, and soft body impact tests. High-quality solid-core and tubular-core models routinely clear Class 3 (Medium Duty) and Class 4 (Heavy Duty/Severe Duty) ratings, ensuring they can withstand frequent slamming and heavy daily use in high-traffic public environments.
Fire Retardancy and Structural Integrity (EN 13501-2 / UL 10C)
Specialized fire doors are engineered to block the spread of smoke and flames.
- Test Protocol: The door assembly is mounted to a furnace and exposed to temperatures exceeding 1000°C while pressure sensors monitor structural stability and smoke leakage.
- Performance Rating: Sourcing lines supply certified fire-rated options carrying FD30, FD60, FD90, and FD120 ratings—providing up to 120 minutes of certified flame containment.
Airborne Acoustic Insulation Benchmarks (EN ISO 10140-2)
Acoustic performance is critical for modern apartments, corporate offices, and luxury hotels.
- Standard paper honeycomb models provide baseline isolation (\(R_{w}\) 22–24 dB).
- Tubular chipboard cores paired with dual perimeter thermoplastic elastomer (TPE) gaskets achieve ratings between 32 dB and 35 dB.
- Dual-core soundproof systems equipped with drop-down automatic seals reach acoustic insulation performance benchmarks up to 42 dB, effectively blocking clear speech transmission between adjacent rooms.
11. Comprehensive On-Site Installation Manual
The operational lifespan and performance of a premium door depend heavily on the quality of its installation. Installers must follow a systematic, step-by-step process on site.
Phase 1: Pre-Installation Site Readiness Checklist
- Wet Trade Separation: All interior plastering, drywall taping, tiling, and flooring screeds must be fully cured. The subfloor moisture content must measure below 2.0% for concrete slabs before doors are unboxed.
- Climate Control: The building’s HVAC system should be operational, stabilizing internal relative humidity between 40% and 60% and ambient temperatures between 15°C and 25°C to prevent the engineered timber cores from absorbing excess moisture.
Phase 2: The Step-by-Step Installation Procedure
- Rough Opening Verification: Measure the structural wall opening to ensure it is vertical, plumb, and square across both diagonal corner axes.
- Frame Pre-Assembly: Lay out the three-sided frame components on a clean, padded workbench. Assemble the miter joints using internal structural screws and wood glue.
- Positioning the Frame: Lift the assembled frame into the wall opening. Secure it temporarily using non-marring plastic adjustment wedges.
- Plumb Realignment: Use a precision laser level to align the hinge jamb on both the horizontal and vertical planes.
- Structural Anchoring: Secure the frame to the wall studs by driving structural fasteners through hidden hardware pockets, such as behind the hinge plates and inside the strike plate mortise.
- Insulation Foaming: Inject a low-expansion, single-component polyurethane foam into the gap between the wall and the frame. Use temporary internal wood cross-braces to prevent the foam from flexing or bowing the frame as it cures.
- Hanging the Panel: Mount the door panel onto the hinges. Adjust the 3D hinge screws to set a uniform 3mm reveal gap along the top and sides.
- Architrave Trim Fitting: Apply thin lines of low-modulus construction adhesive inside the frame groove. Slide the telescopic architrave tongue into place, adjusting it until it sits flush against the wall finish.
12. Maintenance, Care, and Finish Preservation Protocols
To ensure that premium door models retain their aesthetic appeal and functional accuracy over decades of use, facilities mandate clear care guidelines.
Approved Cleaning Procedures
- Routine Dusting: Wipe the door surface regularly with a clean, dry, lint-free microfiber cloth to remove airborne dust.
- Deep Cleaning: For light smudges or fingerprints around the handle, use a microfiber cloth lightly dampened with lukewarm water and a drop of pH-neutral soap. Wipe the surface clean, then dry it immediately with a second soft towel.
- Prohibited Materials: Never use abrasive scrubbing pads, steel wool, or harsh chemicals like acetone, ammonia, bleach, or solvent-based thinners. These materials will dissolve, dull, or cloud the protective clear coats or damage polymer foils.
Field Repair of Minor Surface Damage
- Surface Preparation: Clean the scratched area thoroughly using isopropyl alcohol to remove surface oils and dust.
- Color Layer Infill: For deep scratches that reach the primer layer, fill the groove using an acrylic touch-up pen or a soft wax repair stick matched to the door’s original RAL color code.
- Levelling: Gently remove excess filler using a plastic edge scraper to level the repair with the surrounding surface.
- Sheen Balancing: For matte finishes, avoid using shiny polishing compounds. Instead, lightly spray a specialized matte lacquer touch-up clear coat over the repaired area to match the original factory sheen level.
13. B2B Sourcing Framework and Global Trade Logistics
When entering a procurement contract with a supplier within the Door Models Turkey trade axis, international project managers must navigate structured financial and logistical procedures to ensure a smooth transaction.
Container Packaging and Protection Standards
Lacquered and veneered finishes are sensitive to friction and moisture damage during transit. Export contracts should mandate the following packaging protocols:
- Every door panel must be wrapped in a protective layer of polyethylene micro-foam or a zipped non-scratch film pocket.
- High-density expanded polystyrene (EPS) foam or heavy-duty reinforced cardboard corner guards must be fitted around the edges to absorb impacts during transit.
- Pallets must be packed with silica gel desiccant bags to absorb moisture and prevent mold or surface clouding from sea-freight humidity changes.
- Cargo must be secured on heavy-duty, heat-treated ISPM-15 compliant wooden pallets, stacked flat to prevent panels from warping under uneven weight.
Strategic Financial Terms and Incoterms
- Incoterms Allocation: FOB (Free on Board) at major deep-water ports like Ambarlı, Izmir, or Mersin is standard for large distributors managing their own vessels. For real estate developers seeking direct site delivery, DDP (Delivered Duty Paid) shifts the entire logistical risk—including customs entry, international freight, duties, and local transport—to the manufacturer.
- Payment Framework: Factories typically require a 30% advance deposit via Telegraphic Transfer (T/T) to fund raw material procurement and launch CNC processing, with the remaining 70% balance payment due against the presentation of the certified Bill of Lading (B/L) and export customs documents before final container release. For larger, multi-million-dollar commercial project tenders, an Irrevocable Letter of Credit (L/C) at Sight provides secure financial protection for both parties.
Customs Regulations and Duty-Free Advantages
- The European Union Market: Under the Turkey-EU Customs Union agreement, shipments accompanied by an A.TR Movement Certificate enter the EU at a 0% customs duty rate, leaving importers responsible only for local Value Added Tax (VAT) clearance.
- The United Kingdom Market: Following the post-Brexit Turkey-UK Free Trade Agreement, doors accompanied by a valid EUR.1 Certificate or a conforming origin declaration enter the UK duty-free.
- The North American Market: Importers must ensure that the composite wood products (MDF/HDF) used by the factory are certified fully compliant with TSCA Title VI regulations regarding formaldehyde emissions.
By matching your project’s performance codes with the right core configurations, surface treatments, design typologies, and hardware options, you can source an interior or exterior door system from Turkey that meets your aesthetic goals and satisfies your project’s performance requirements.
Butik Otel Mobilyaları
Butik Otel Mobilyaları


Şunları da sevebilirsiniz

Distressed Furniture Turkey

Lacquered Furniture Turkey