

Mass Production Wood Doors
The global construction sector demands interior and exterior openings that achieve a precise equilibrium between high-volume manufacturing output, dimensional millimetric accuracy, and cost-efficiency. Within large-scale residential developments, commercial high-rises, and expansive hospitality infrastructure projects, the implementation of Mass Production Wood Doors has transformed from a basic carpentry trade into a sophisticated field of advanced material science and automated industrial engineering. To fulfill the requirements of modern procurement managers and project architects, these high-volume door components must achieve high structural longevity, strict life-safety fire compliance, and robust resistance to environmental fluctuations.
This definitive technical manual provides an exhaustive, multi-layered analysis of core substrate chemistry, advanced automated manufacturing lines, high-speed chemical coating systems, acoustic and fire performance metrics, and global logistics frameworks that define premium Mass Production Wood Doors.
1. Core Matrix Customization and Material Substrate Chemistry
The defining hallmark of high-utility Mass Production Wood Doors is the technical engineering of the inner core substrate. Unlike bespoke carpentry, where monolithic lumber is carved manually, mass-volume automated production utilizes sophisticated engineered wood composites. This composite approach ensures that every single door blank rolling off an industrial line possesses identical structural mass, density, and resistance to deflection.
High-Density Fiberboard (HDF) and Routing-Grade MDF Surface Skins
Before a high-volume door can undergo liquid coating or veneer pressing, an optically flat, highly compacted outer surface must be established to guarantee structural stability.
- Density Compression Dynamics: Industrial automated lines process specialized, moisture-resistant High-Density Fiberboard (HDF) or ultra-refined routing-grade Medium-Density Fiberboard (MDF) as the exterior face skins. Standard common MDF used in domestic furniture displays fiber density profiles ranging from \(600\text{ kg/m}^3\) to \(720\text{ kg/m}^3\). In contrast, premium Mass Production Wood Doors lines utilize HDF faces with a minimum density profile of \(880\text{ kg/m}^3\) to \(980\text{ kg/m}^3\).
- Prevention of Core Telegraphing: The high tensile strength and dense internal fiber compaction of these \(6\text{ mm}\) to \(12\text{ mm}\) thick HDF skins establish an immovable barrier over the internal core cavity. This structural rigidity completely eliminates the phenomenon known as “telegraphing”—the visual manifestation of internal core frames, structural ribs, or internal adhesive lines on the finished smooth or textured painted face of the door leaf over its lifecycle.
Engineered Internal Framing (Stiles and Rails)
The perimeter skeleton of the door leaf, comprising the vertical stiles and horizontal rails, forms the load-bearing backbone of the entire assembly.
- Material Architecture: High-speed factories construct these structural perimeters using multi-layer engineered timber, typically composed of kiln-dried, finger-jointed softwoods reinforced with Laminated Veneer Lumber (LVL) strips.
- Stress Neutralization Physics: The automated finger-jointing process slices out all natural timber defects, large knots, and random grain configurations. By bonding the remaining premium segments back together under continuous hydraulic pressure with opposing grain vectors, the native internal tension of the wood is neutralized. This ensures that the completed Mass Production Wood Doors remain flat, resisting warping, twisting, or cupping when exposed to shifting interior microclimates or seasonal humidity cycles.
Industrial Core Variations and Density Profiles
Depending on the specific architectural placement and targeted pricing tiers of a commercial development project, the internal core cavity of high-volume doors is configured across three primary structural layouts:
[HDF Surface Skin - 8mm to 12mm High-Density Grade]
------------------------------------------------------------------
[Core Profile: Tubular Particleboard / Continuous Solid Core / Rigid Honeycomb]
------------------------------------------------------------------
[HDF Surface Skin - 8mm to 12mm High-Density Grade]
Extruded Tubular Particleboard Core
- Structural Engineering: Continuous extruded particleboard featuring parallel longitudinal or circular hollow tubes running throughout the length of the door leaf.
- Performance Profile: This layout offers an optimal balance of structural mass and weight efficiency. The hollow tubes reduce the total dead-weight of the door leaf by up to 40%, minimizing stress on the hinge hardware and preventing structural sag over time while maintaining an intermediate acoustic insulation rating up to \(34\text{ dB}\).
Continuous Solid Engineered Core
- Structural Engineering: A continuous blockboard matrix composed of tightly fitted, edge-glued finger-jointed timber blocks, or an ultra-dense particle block bound with thermosetting resins.
- Performance Profile: Designed for high-traffic zones, hospital corridors, and luxury multi-family main entrances, this core type offers maximum density, high physical impact resistance, and exceptional screw-holding capacity for commercial surface hardware.
Structural Kraft Honeycomb Matrix
- Structural Engineering: A hexagonal cell matrix fabricated from heavy-duty, high-tensile kraft paper bonded between the structural frame rails and outer HDF skins.
- Performance Profile: This configuration is highly favored for cost-driven, mass-volume residential projects requiring lightweight interior partitions. The hexagonal cell geometry delivers surprising compressive resistance up to \(4.5\text{ kg/cm}^2\) across the door face while maintaining a low weight that simplifies high-speed on-site installation logistics.
2. Advanced Multi-Axis CNC Industrial Manufacturing Lines
The true competitive differentiator of modern Mass Production Wood Doors is the total elimination of manual handling errors via fully integrated, high-velocity automated production lines. Modern plants utilize computerized multi-stage processing cells where raw substrates are transformed into fully machined, tight-tolerance door leaves without human intervention.
Automated Sizing and Squaring Tunnels
Raw pressed door blanks enter high-speed double-end tenoning and squaring machinery.
- Millimetric Sizing Accuracy: Automated laser tracking sensors guide high-speed scoring and hogging saws to trim the door leaf to its final design width and height simultaneously. The machinery cuts the vertical edges at a precise \(3^{\circ }\) bevel angle, ensuring smooth, binding-free operational clearance when swinging into the frame jamb. This automated process achieves a constant manufacturing tolerance of \(\pm0.5\text{ mm}\) across thousands of consecutive door leaves.
Multi-Axis CNC Machining and Hardware Mortising
Once sized and squared, the door leaf progresses rapidly into integrated multi-axis computer numerical control (CNC) processing stations:
- High-Speed Hardware Profiling: Multi-spindle CNC routers equipped with automatic tool changers read digital CAD templates to mill out all hardware requirements in a single automated pass. The machine mills out deep internal lock cavities, routes faceplate recesses for standard mortise locks or electronic smart key systems, drills wire routing channels for security door sensors, and carves out three-dimensional hidden pocket recesses for concealed commercial hinges.
- Acoustic Drop Seal Channeling: Simultaneously, a heavy-duty mortising bit cuts a continuous channel along the bottom rail of the door leaf to house an integrated, automatic drop-down acoustic seal mechanism, guaranteeing perfect installation alignment.
[Raw Pressed Blank] ➔ [Sizing & Squaring Tunnels] ➔ [Multi-Axis CNC Mortising] ➔ [Automated Edge-Banding]
Automated Hot-Melt Edge-Banding Systems
Protecting the exposed vertical edges of high-volume doors against physical impact and moisture absorption is a critical mechanical requirement.
- Polyurethane (PUR) Adhesion Chemistry: Automated linear edge-banders apply homogeneous natural hardwood strips or impact-resistant ABS/PVC bands onto the door edges using advanced Polyurethane (PUR) hot-melt adhesives. Unlike standard common Ethylene Vinyl Acetate (EVA) glues, PUR hot-melts undergo a dual physical and chemical moisture-curing reaction, creating an irreversible, completely waterproof bond. This joint resists temperatures up to \(150^{\circ }\text{C}\) and remains unaffected by commercial cleaning chemicals or direct water contact in humid kitchen and bathroom environments.
3. High-Speed Surface Finishing Chemistry and Polymer Curing Physics
The long-term aesthetic durability and scratch resistance of Mass Production Wood Doors are dictated by the chemical composition and curing physics of their surface finish. Fulfilling high-volume commercial contracts requires the application of highly advanced liquid or solid polymer matrices that can transition from a liquid phase to a rock-hard solid state within seconds.
Ultraviolet (UV) Curable Coating Technology
High-volume automated painting lines utilize liquid coatings that are formulated to cure through photo-initiated cross-linking polymerization rather than slower solvent evaporation.
- Chemical Formulation: These coatings consist of multi-functional acrylated oligomers and monomers blended with specific photoinitiators.
- Curing Mechanics: The doors pass through multi-head automatic reciprocating spray loops or linear roller coaters inside dust-free positive-pressure chambers. Once the wet coating is applied uniformly, the door enters an ultraviolet (UV) curing tunnel. High-intensity UV lamps emit specific light wavelengths that trigger the photoinitiators instantly, initiating a rapid chain reaction that locks the acrylic monomers into a dense, cross-linked polymer network within seconds. This allows the finished doors to be packaged and stacked immediately at the end of the line, accelerating overall production speed.
Two-Component Aliphatic Polyurethane Coating Systems
For doors requiring deep architectural colors or heavily recessed classical routed panels, two-component high-solid polyurethane systems are applied via automated cross-spraying robots.
- Chemical Cross-Linking Matrix: These finishes rely on the chemical cross-linking reaction between hydroxyl-bearing polyacrylate resins and high-purity aliphatic polyisocyanate hardeners. This chemical combination delivers an exceptionally durable surface shell, achieving a pencil hardness rating of 3H to 4H.
- Photolytic Stability Preservation: The utilization of aliphatic hardeners is essential for high-volume interior projects. Standard aromatic hardeners suffer rapid chemical degradation when exposed to sunlight, turning clear white or light pastel paints into a faded, yellowed layer over time. Aliphatic polyurethane systems maintain absolute chromatic purity and gloss levels over decades, even when exposed to intense UV rays near large storefront windows.
Specular Gloss Engineering and Tactile Customization
Modern automated coating lines can adjust surface gloss levels precisely through chemical matting agents or advanced excimer curing tunnels:
| Specular Performance Tier | Specular Gloss Rating (60° Geometry) | Tactile Characteristics | Key Application Targets |
|---|---|---|---|
| Super-Matte / Velvet | \(3\text{ GU}\) to \(8\text{ GU}\) | Soft-touch, anti-fingerprint, velvet texture | Contemporary urban residences, executive boardrooms |
| Satin / Low-Sheen | \(15\text{ GU}\) to \(25\text{ GU}\) | Smooth, classic low-reflectivity shell | Standard multi-family residential, hotel corridors |
| High-Gloss / Mirror | \(90\text{ GU}\) to \(98\text{ GU}\) | Glass-smooth, optically flat mirror reflection | Luxury hospitality suites, flagship corporate spaces |
Achieving the high-gloss tier at a mass-production scale requires an automated multi-stage mechanical buffing line. The cured polyester or polyurethane topcoats are processed through oscillating polishing buffers using descending micro-abrasive liquid compounds, removing all traces of orange-peel texture to establish an optically flat, reflective surface.
4. Structural Life-Safety Certifications and Performance Standards
When specifying building elements for massive real estate developments, public infrastructure projects, or global hotel chains, products must comply with rigorous international regulatory codes. Mass Production Wood Doors cannot be evaluated solely on structural affordability; they must present verifiable testing data from accredited third-party international testing institutions.
Fire Resistance and Flame Containment Engineering
Fire doors are fundamental life-safety components required to isolate smoke and flame, preserving critical evacuation paths during an emergency.
- International Standards Compliance (EN 1634-1 / BS 476-22 / UL 10C): Complete door assemblies—comprising the engineered leaf, matching frame jamb, commercial steel hinges, and heavy-duty latching hardware—are mounted into vertical testing furnaces. The assemblies are subjected to an intense thermal curve exceeding \(1000^{\circ }\text{C}\) to evaluate structural integrity, flame containment, and thermal insulation values over time.
- Life-Safety Classification: Mass production facilities supply certified 30-minute (FD30), 60-minute (FD60), and 90-minute (FD90) fire-rated door assemblies.
- Intumescent Chemical Integration: Fire-rated Mass Production Wood Doors incorporate specialized graphite or sodium-silicate-based intumescent strips concealed beneath the perimeter edge-banding or recessed into the frame jamb. When temperatures cross \(150^{\circ }\text{C}\), these intumescent components expand up to 25 times their original size. This rapid expansion fills the structural air gaps between the leaf and frame, creating an airtight barrier that blocks lethal smoke, toxic gases, and thermal energy from entering critical evacuation paths.
Acoustic Isolation and Sound Transmission Control (STC)
Acoustic privacy is a vital component of luxury residential and commercial design. The combination of core density and advanced perimeter sealing allows high-volume doors to serve as effective sound barriers.
- Testing Methodology (EN ISO 10140-2 / ASTM E90): Sound transmission loss is measured across a wide frequency range from \(100\text{ Hz}\) to \(5000\text{ Hz}\) within twin reverberation chambers.
- Acoustic Decibel Performance Brackets: Depending on the core material configuration and perimeter gasket design, a certified Mass Production Wood Doors assembly achieves distinct soundproofing performance tiers:
[ Acoustic soundproofing brackets ]
- Tier 1 Standard (28 dB - 32 dB): Tubular Particleboard Core + Single TPE Compression Gasket
- Tier 2 Commercial (34 dB - 38 dB): Solid Composite Particle Block Core + Bottom Drop Seal
- Tier 3 Hospitality (40 dB - 45 dB): Multi-Layer Sound-Dampening Core + Triple Perimeter Gaskets
- Automated Mechanical Drop Seals: To eliminate the acoustic flanking paths present underneath a door leaf, doors are equipped with mortised, spring-loaded mechanical drop seals. When the door leaf closes against the frame jamb, a plunging button mechanical actuator deploys a neoprene or silicone gasket down against the floor finish, blocking sound waves without dragging on the floor during the opening cycle.
Mechanical Endurance and Lifecycle Cycling
- Cycle Testing Norms (EN 1191 / EN 12400): Interior doors must maintain smooth, effortless alignment over a long lifecycle. High-volume commercial doors are certified to EN 12400 Class 5 standards, meaning the complete assembly (including the door leaf, frame, hinges, and locksets) has successfully completed a minimum of \(200,000\) continuous opening and closing cycles without suffering permanent structural deformation, frame sagging, or latch failure.
5. Architectural Design Typologies and Surface Customization
The deployment of automated multi-axis CNC routing and advanced laminating presses enables Mass Production Wood Doors manufacturing lines to shift between diverse architectural design typologies quickly, allowing high-volume output to match distinct modern and traditional design aesthetics.
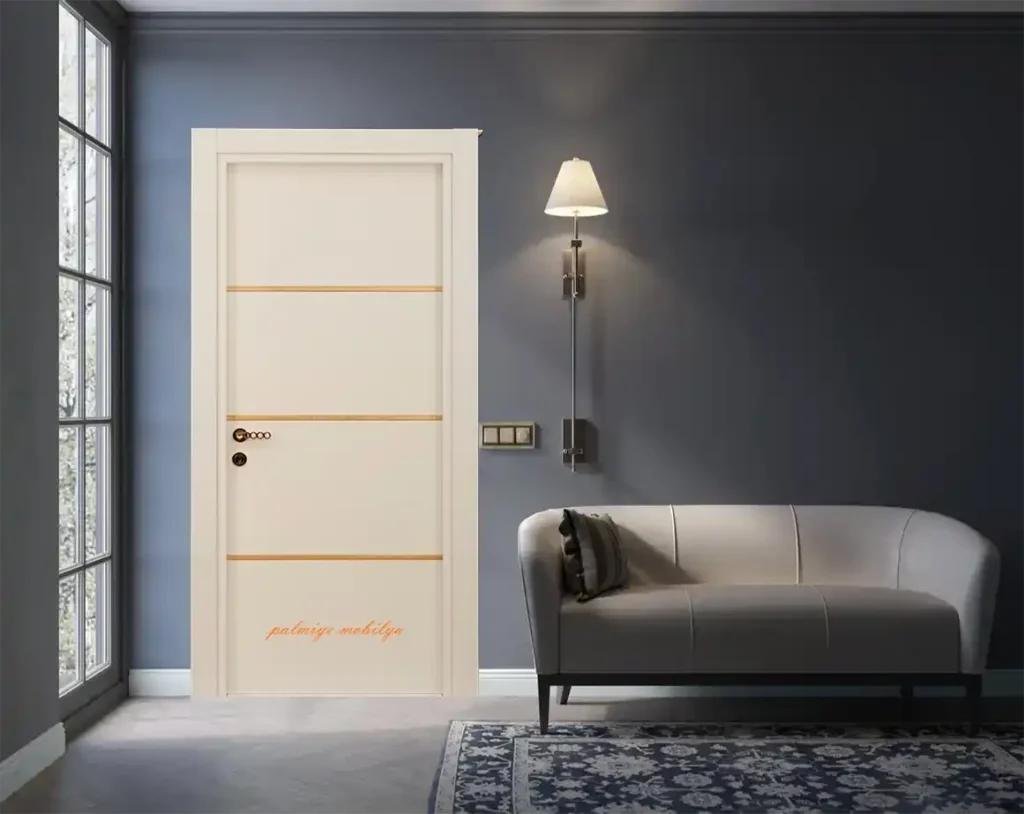
Contemporary Modernism and Minimalist Wall Integration
Modern luxury residential and commercial concepts often favor continuous, integrated architectural surfaces that reduce visual noise along interior corridors.
- Concealed Aluminum Invisiframe Systems: Modern mass production facilities engineer specialized door sets designed to sit perfectly flush with the adjacent drywall or stone cladding. These systems feature heavy-gauge structural aluminum frames anchored directly inside the wall construction. The Mass Production Wood Doors are manufactured with absolute dimensional alignment, resulting in a clean, minimal \(3\text{ mm}\) uniform shadow gap around the door perimeter.
- Oversized Pivot Formats: High-speed manufacturing lines also adapt solid engineered blanks to support oversized pivot entries. By utilizing offset floor and header pivot hardware rather than traditional side butt hinges, projects can specify wide, tall doors that open smoothly with minimal physical effort, transforming standard entries into bold architectural focal points.
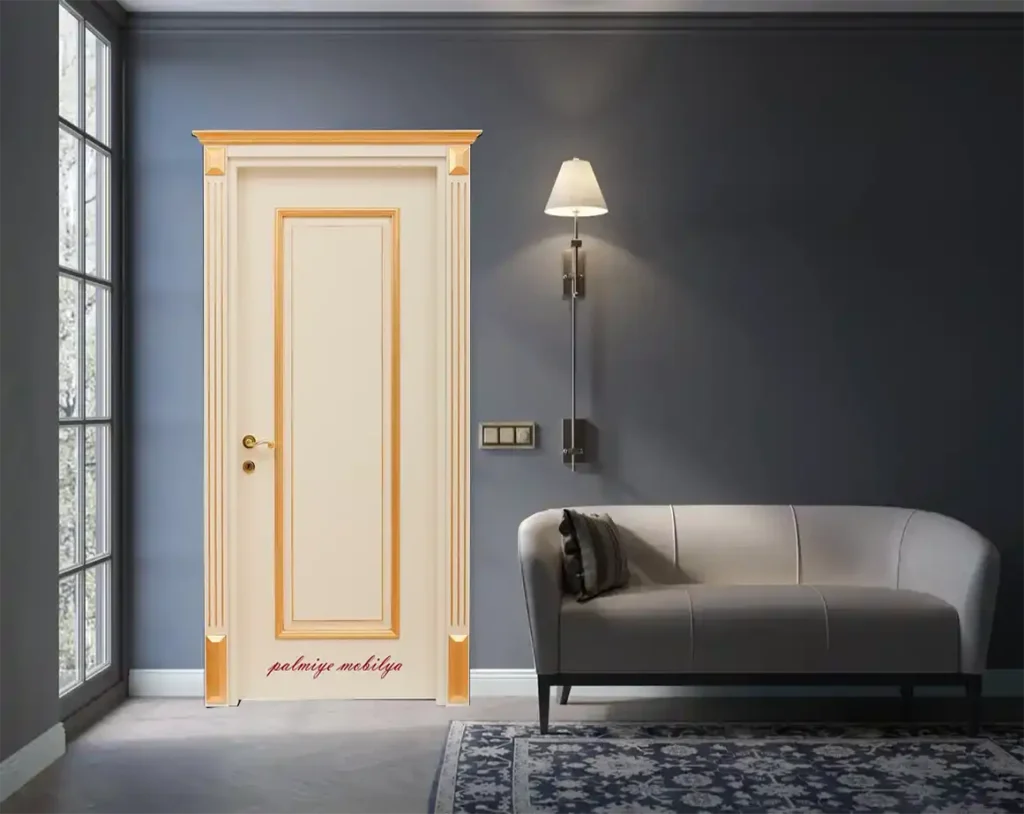
Classic and Neoclassical Panel Configurations
- Deep Multi-Tiered CNC Routing: Utilizing thick, ultra-dense HDF skins enables factories to cut deep, multi-tiered step-down panels into the door face without tearing the wood fibers. This replication of traditional stile-and-rail joinery avoids the structural joints that can split or crack due to changing seasonal humidity.
- Inlaid Metallic Accents: For modern art deco or high-end commercial offices, high-speed routing heads cut crisp, precise channels across the door face. Automated inserting arms then flush-fit satin brass, polished chrome, or brushed copper metallic inlay strips into the grooves before the final protective topcoats seal the complete assembly.
6. Sustainable Production, Circular Economy, and Forest Stewardship
The modern international construction sector places a major emphasis on environmental sustainability and indoor air quality. To secure high-volume supply contracts for prestigious international projects, modern production lines for Mass Production Wood Doors have been re-engineered to fulfill strict green building certification criteria, including LEED, BREEAM, and WELL mandates.
Low-VOC Water-Borne Coating and UV Chemistry
Historically, high-volume commercial lacquering lines generated significant volatile organic compound (VOC) emissions, which posed environmental concerns and could degrade indoor air quality post-installation.
- Water-Borne Resins: Advanced automated lines utilize water-borne polyurethane basecoats and zero-solvent UV-curable topcoats, replacing volatile petroleum solvents with water or reactive monomers as the primary carrier mediums.
- Indoor Air Quality Certifications: These eco-friendly coatings comply with European standard EN 71-3 and have earned prestigious third-party verifications, such as Eurofins Indoor Air Comfort Gold and French VOC Class A+ certifications. This guarantees that installed doors emit negligible amounts of formaldehyde or chemical gases, ensuring a safe indoor environment for building occupants from day one.
Certified Chain-of-Custody Timber Procurement
The solid wood cores, finger-jointed framing, and wood fibers utilized in mass production factories are subject to rigorous tracking systems:
- FSC and PEFC Compliance: Materials are sourced exclusively from timber processors certified by the Forest Stewardship Council (FSC) or the Programme for the Endorsement of Forest Certification (PEFC). These standards verify that all raw lumber is harvested from legally managed, sustainable forests that protect regional biodiversity and support long-term forest regeneration.
7. Commercial Procurement, Export Logistics, and Site Management
The successful execution of a high-volume Mass Production Wood Doors contract depends heavily on precise project timelines, secure packaging, and careful coordination during transportation and onsite delivery.
The Technical Engineering Submittal Process
Prior to initiating factory production for a large-scale project contract, the manufacturer’s technical engineering division works closely with the project’s main contractor to develop detailed shop drawings. This technical review phase ensures precision across several variables:
- Structural Structural Openings: Verifying the plumb, level, and squareness tolerances of the rough wall openings across every floor of the property.
- Variable Wall Profiles (Telescopic Jambs): Since finished wall thicknesses can vary between bedrooms, bathrooms, and corridors due to different tile or stone finishes, frames are engineered with telescopic architraves. These adjustable casings can typically expand or compress by \(\pm15\text{ mm}\) to \(\pm25\text{ mm}\), accommodating minor variations while ensuring a clean finish against the wall.
- Hardware Integration Mapping: Reviewing the precise physical layouts, wiring paths, and power requirements for the electronic locks, automatic door operators, concealed door closers, and magnetic hold-open devices.
Industrial Packaging Systems for Long-Distance Export
To protect delicate, high-performance finishes during long-distance multi-modal sea container shipping or overland freight transit, factories implement robust, multi-layered packing methods:
[Finished Lacquered Door Leaf]
  ↓ Wrapped in High-Density Polyethylene Anti-Scratch Micro-Foam Sheeting
  ↓ Encased in Heavy-Duty Multi-Wall Corrugated Cardboard Edge Protectors
  ↓ Vacuum-Sealed in a Waterproof Thermoplastic Shrink-Wrap Moisture Barrier
  ↓ Strapped into Reinforced ISPM-15 Heat-Treated Solid Wooden Export Crates
- Flat-Pack Knock-Down (KD) Frame Logistics: Door frames and architraves are machined for flat-pack knock-down shipment, reducing transport volume and container costs by up to 60%. These components incorporate pre-milled internal steel cam-lock connectors and alignment dowels, enabling on-site installation crews to assemble the casing kits quickly with standard hand tools without compromising structural joint strength.
Onsite Installation Readiness and Environmental Stabilization
Lacquered interior doors are premium architectural finishing elements and must be treated with care. They should never be brought onto a construction site during rough-in or wet-work phases.
- Climate Enclosure Mandate: The building envelope must be fully enclosed, with all external windows and curtain walls completely installed. All high-moisture interior trades—including concrete subfloor pouring, gypsum plastering, drywall taping, and primary bathroom tiling—must be 100% complete and fully cured.
- Relative Humidity Controls: The building’s HVAC systems must be operational, with internal relative humidity stabilized between 40% and 60% and ambient temperatures maintained consistently between \(16^{\circ }\text{C}\) and \(24^{\circ }\text{C}\). Introducing dry, engineered wood components into an unconditioned, high-humidity building environment can cause the doors to absorb excess moisture, leading to structural swelling, frame distortion, and micro-fissures in the lacquer finish.
Technical Installation Execution Steps
- Laser Alignment Precision: Installers use high-accuracy multi-line digital laser levels to align the door frame within the structural opening. The maximum allowable diagonal deviation across the frame assembly is limited to a strict tolerance of \(\pm1.0\text{ mm}\).
- Controlled Polyurethane Foam Application: Fixers secure the frame using professional-grade, low-expansion polyurethane foam applied at designated structural anchor points behind the jamb. Standard high-expansion retail foams exert excessive lateral pressure as they cure, which can bow the jamb inward and disrupt the operational clearances of the door leaf.
- Concealed Hardware Commissioning: Premium installations utilize multi-axis adjustable concealed commercial hinges countersunk into both the leaf and the frame. These systems allow field installers to adjust the door leaf’s position across three spatial dimensions (height, lateral reveal, and gasket compression pressure) using simple hex key adjustments, ensuring a uniform \(3\text{ mm}\) perimeter reveal and reliable acoustic seal compression.
8. Preventative Facility Management Maintenance and Asset Longevity
To protect the aesthetic value and structural performance of a Mass Production Wood Doors asset portfolio over decades of heavy operations, facility management teams must adhere to a structured, preventative maintenance schedule.
Standard Cleaning Protocols
- Routine Dust Removal: Surface dust should be removed using ultra-soft microfiber cloths. Facility teams must avoid dry wiping with coarse or dirty rags, as trapped dust particles can act as a fine abrasive, creating micro-scratches or dull patches on both high-gloss and soft-matte finishes over time.
- Soiled Surface Remediation: For standard smudges or greasy fingerprints around locksets, the surface should be wiped gently with a microfiber cloth slightly dampened with a highly diluted, pH-neutral, non-abrasive commercial detergent. The area must be dried immediately with a separate microfiber cloth to prevent moisture film from remaining on the finish.
Chemical Restrictions and Protective Guidelines
- Prohibited Cleaning Solvents: Cleaning staff must never use products containing high-concentration alcohols, ammonia, acetone, chlorinated compounds, abrasive scouring powders, or heavy alkaline solutions. These aggressive chemical compounds will break down the polyurethane acrylic cross-linked topcoat, causing high-gloss finishes to become cloudy and matte finishes to become sticky and susceptible to permanent staining.
- Localized Finish Remediation: For superficial scuffs or fine surface scratches on high-gloss doors, the optical finish can be restored using specialized silicone-free fine automotive polishing compounds. The compound is applied carefully with a low-speed rotary polisher equipped with a soft foam pad to restore the reflective profile of the topcoat. Deep scratches that penetrate past the primer layers into the HDF substrate require localized spot-filling and professional re-spraying by an experienced joinery repair technician.
Conclusion: The Strategic Value Proposition
Specifying Mass Production Wood Doors for a large-scale contemporary construction project represents a critical strategic decision that balances capital expenditure with high operational performance. By combining high-speed automated European woodworking lines, dense routing-grade HDF outer skins, rapid-curing UV-polymer coatings, and strict third-party compliance for fire and acoustic attenuation, modern manufacturing systems provide developers with a reliable, scalable asset.
For architects, development procurement directors, and civil engineering project managers, partnering with certified high-volume door manufacturers ensures absolute dimensional consistency across thousands of uniform openings. Whether delivering minimalist super-matte flush corridor profiles for a dense urban residential tower or supplying heavy-duty fire-rated entries for a major hospitality asset, the engineered configuration of modern Mass Production Wood Doors provides a high-utility, reliable, and sophisticated solution for contemporary built environments.

Etiket:Hornbeam Wood Doors Turkey, Luxury Solid Wood Doors Turkey, Mass Production Solid Doors, Mass Production Solid Furniture Turkey, Mass Production Wood Doors, Natural Wood Doors Turkey, Rustic Solid Wood Doors Turkey, School And Dormitory Furniture Turkey, School Doors Turkey, Solid Door Factory Turkey, Solid Wood Consoles Turkey, Walnut Wood Doors Turkey, Wood Furniture Production Turkey, Wood Veneered Doors Turkey, Wood Window Manufacturing Turkey

Şunları da sevebilirsiniz
Distressed Furniture Turkey

Lacquered Furniture Turkey