Console Table Models for Hotel Reception Backdrops and Feature Walls
A console table feature wall treats the console and the wall panelling behind it as one designed composition. This guide explains how to plan proportions, materials, fixings and production so the result looks intentional and installs cleanly.
A console table feature wall is a reception or lobby backdrop where the console and the wall panelling behind it are designed together, so that lines, materials and joints read as a single piece of joinery. Done well, it gives guests a clear focal point at arrival and gives the operator a practical surface for lamps, flowers or brand details. This article looks at how to plan that composition, what to specify, and how a factory builds it for hotels anywhere in the world.
Why design the console and the wall as one composition
A loose console placed against a finished wall often looks like an afterthought. Gaps appear at the back, panel joints do not align with the table edges, and the proportions fight each other. When the wall panel and console are designed in the same set of drawings, every line can be controlled.
For reception backdrop furniture, this approach also reduces site problems. The panelling can be cut to accommodate the console's back edge, cable routes and wall fixings before anything is produced. That means fewer on-site adjustments and a cleaner handover.
- Shared horizontal lines: the console top, a panel rail or a shadow gap can all sit on the same datum.
- Shared materials: the same veneer, timber species or lacquer ties the pieces together.
- Shared details: matching edge profiles, grooves or flutes carry across both elements.
Common wall panel and console combinations
There is no single correct model. The right wall panel and console combination depends on the architecture, the brand and how the reception is used. These are the arrangements we most often see in hospitality briefs.
Fluted or slatted panel with a floating console
Vertical timber flutes or slats behind a wall-mounted console create depth and a calm rhythm. The console is usually a simple slab in the same timber, so the panel provides the texture and the table stays quiet. Fixing and load planning matter here, because the console must be anchored to a structural substrate behind the panel.
Flat veneer panels with a freestanding console
Large veneer panels with fine shadow gaps suit contemporary and minimalist lobbies. A freestanding console with slender legs stands in front, and the contrast between flat wall and sculptural table gives the composition its interest. Grain direction and veneer matching should be agreed on both elements so the colour reads evenly.
Framed or panelled wall with a classic console
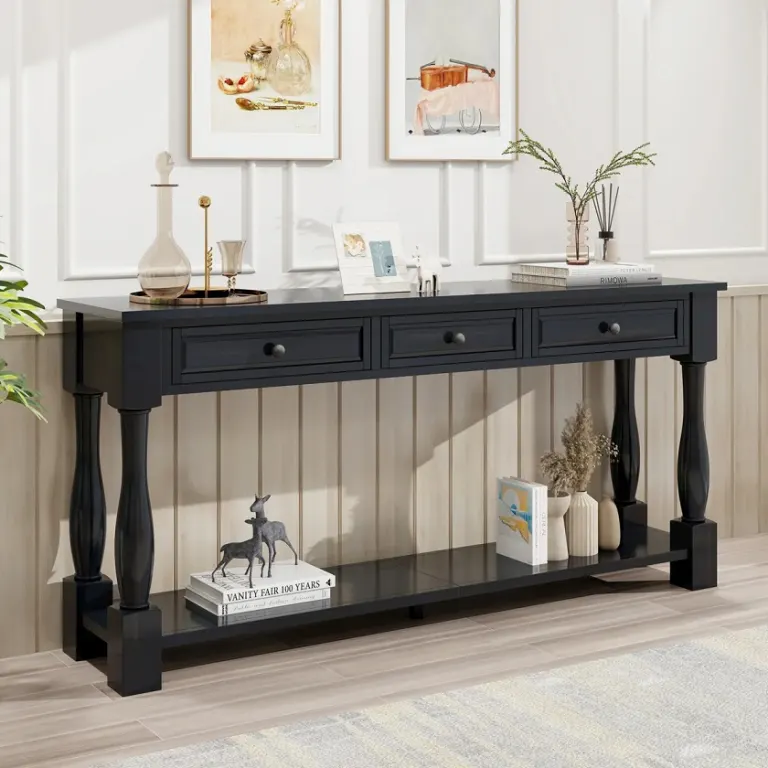
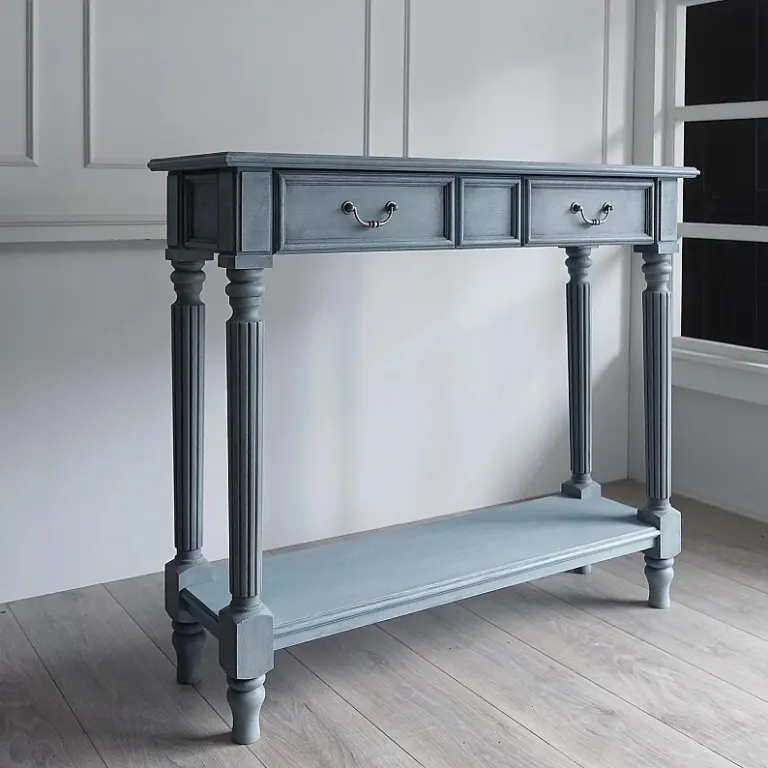
For classic or heritage-inspired hotels, raised panels, mouldings and a console with turned or carved legs work as a pair. The console height and the dado or rail height are normally aligned. This is where precise shop drawings pay off, because small misalignments are very visible in traditional detailing.
Wall panel with an integrated niche or shelf
Some designs build the console into the panel as a recessed niche, with a shelf, a stone top or a backlit recess. The result is closer to fixed joinery than loose furniture. It gives the cleanest look, but changes are harder once production starts, so approvals need to be thorough.
Proportion and placement rules that help
Every project has its own dimensions, but a few principles are useful when you brief a designer or factory.
- Width: the console is usually narrower than the panelled area, leaving a visible margin on each side so the wall frames the table.
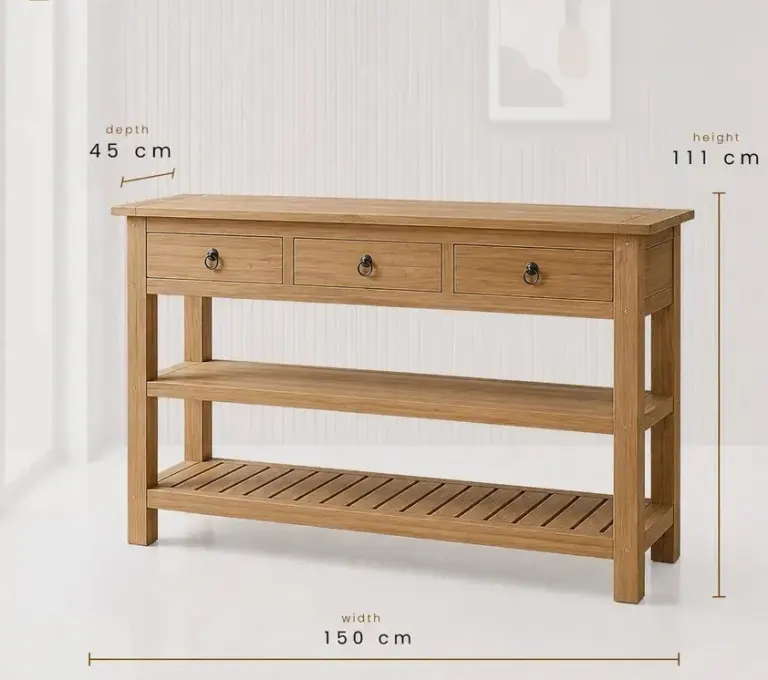
- Height: a typical console top sits at roughly 75 to 90 cm (29.5 to 35.4 in), but reception use, lamp height and sightlines can justify other values.
- Depth: keep enough clearance for circulation in front. Narrow depths of around 30 to 40 cm (12 to 16 in) are common for entrance walls, while deeper tops suit larger lobbies.
- Focal items: if the backdrop includes a logo, artwork or mirror, centre it on the composition and check it against the main approach path.
These are starting points, not fixed rules. Confirm the final dimensions against your own drawings, local accessibility requirements and the way staff will work at the desk.
Materials that work well together
The wall and the console experience different wear. The wall is mostly looked at; the console is touched, bumped and cleaned daily. Choosing materials with that difference in mind keeps the backdrop looking fresh.
| Element | Typical options | Consideration |
|---|---|---|
| Wall panel face | Veneer, solid timber slats, lacquered MDF, fabric or leather inserts | Check fire performance requirements of the destination country |
| Console top | Solid timber, veneer with protective finish, stone or glass top | Needs better scratch, liquid and heat resistance than the wall |
| Console base | Timber legs, panel base, metal and timber combinations | Stability and anchoring must be planned with the wall |
| Accents | Brass or black steel trims, LED strips, inlays | Keep the number of materials limited for a calm result |
Matching finishes across a panel and a table is harder than it looks, because vertical and horizontal surfaces take stain and light differently. Approve a sample that includes both a wall panel section and a console top, ideally in the lighting of the actual lobby.
Technical details to resolve before production
Fixing and structure
Panelling is usually fixed to battens or a sub-frame, while a wall-mounted console needs a stronger structural connection. Tell your factory what the wall is made of (concrete, blockwork, drywall with reinforcement) so the fixing method and any hidden steel brackets can be designed correctly.
Cables, lighting and charging
Reception backdrops often include accent lighting, a lamp on the console or power outlets. Plan the cable routes and cut-outs in the drawings so wiring is concealed behind the panel, and make sure the electrical contractor and the joinery team are working from the same set of dimensions.
Joints, gaps and tolerances
Buildings are rarely perfectly straight. Shadow gaps, scribing strips and adjustable fixings absorb small wall irregularities without ruining the lines. Ask for these details to be shown on the shop drawings rather than left to site improvisation.
Fire and safety
Large panelled surfaces in public areas may be subject to fire-retardant (FR) requirements, depending on the country and the building classification. Raise this at the start, because it can influence the choice of boards, veneers and finishes, and sometimes lead time.
How Palmiye produces a console and wall panel as one package
We manufacture hotel furniture and interior woodwork in our own factory in Istanbul, made to your project drawings. For a feature wall, that means the panelling and console can be produced in the same batch, from the same timber or veneer lots and finishing line, which helps colour consistency.
A typical process looks like this:
- You send plans, elevations, a reference image or a design book.
- We review feasibility and prepare shop drawings showing panel layout, console details, fixings and cut-outs.
- A sample or mock-up of the key detail is approved, covering the finish and the junction between wall and table.
- Production, packing and export shipping follow, with the delivery terms agreed for your destination.
- Installation support can be arranged where required.
We work on order, so quantities, sizes and finishes are set around your project. Timing and cost depend on the size of the wall, the materials, the finish complexity and the approval process, so we prefer to quote after seeing the drawings.
Planning mistakes to avoid
- Treating the console as a catalogue item and ordering it separately from the wall, which leads to mismatched lines.
- Approving finishes only on a small chip instead of a sample large enough to judge both vertical and horizontal surfaces.
- Forgetting to coordinate lighting, power and brand signage with the joinery drawings.
- Ignoring how the packing and delivery sequence will work, so large panels arrive before the wall is ready.
- Leaving fixing details unresolved until the installers are on site.
Conclusion
A strong lobby feature wall design rarely depends on the console alone. It comes from aligning the wall, the table, the lighting and the details into one composition, then documenting that composition well enough for a factory to reproduce it accurately. If you are planning a reception backdrop, send us your drawings, elevations or reference images, and we will review them and come back with material suggestions, a production approach and shipping options for your project.
Sıkça Sorulan Sorular
What is a console table feature wall in a hotel?
It is a wall composition, usually behind a reception desk or in an entrance lobby, where a console table and wall panelling are designed together. Shared materials, lines and details make them read as one piece of joinery, creating a focal point for guests.
Can the console and wall panelling be produced together?
Yes. Producing them in the same batch from the same timber or veneer lots and finishing line helps colour and detail consistency. We work from your project drawings and can prepare shop drawings that coordinate both elements before production.
Should the console be wall-mounted or freestanding?
It depends on the design and wall structure. A wall-mounted console gives a light, floating look but needs a strong fixing behind the panel. A freestanding model is simpler to install and offers more contrast with a flat wall. Your drawings decide the best option.
Which materials suit a reception backdrop?
Veneer, solid timber slats and lacquered panels are common for the wall, while the console top often needs more wear resistance, such as solid timber with a protective finish, stone or glass. Check fire-retardant requirements for your destination early.
Can you ship a custom feature wall and console worldwide?
Yes. We produce to order in Istanbul and arrange packing and export shipping for projects in many regions. Delivery terms such as FOB or DAP, timing and packing method are agreed per project, so please send your drawings for a quotation.
Every hotel project is different. Send us your drawings or room schedule for a tailored proposal on materials, lead time and shipping.