Ordering Console Tables in Mixed Quantities: One Design in Three Sizes for a Single Hotel
A single console design can serve the lobby, corridors and guest rooms if it is scaled sensibly. This guide explains how to plan three size variants so cost, tooling and finish stay under control.
Console table size variants let you use one design language across a whole hotel without forcing a single dimension onto every space. A lobby, a corridor niche and a guest room entry each need a different length and depth, but they can share the same profile, joinery and finish. Planned well, this approach keeps the interior coherent and keeps production efficient.
This guide explains how a factory scales one design into several sizes, which parts stay fixed, which change, and how to brief mixed quantities so your quotation is accurate. It is written for owners, designers and procurement teams ordering made-to-order pieces for delivery worldwide.
Why one design in several sizes makes sense
Hotels rarely have one type of space. A reception area can take a long, substantial piece, while a corridor or a bedroom entry may only allow a slim one. Using three unrelated designs would create visual noise and three separate sets of drawings, samples and approvals.
A size family solves this. Guests see the same detailing in different places, which reads as a deliberate brand signature. For you, it means one design approval, one finish approval and a more predictable production run.
A practical three-size structure
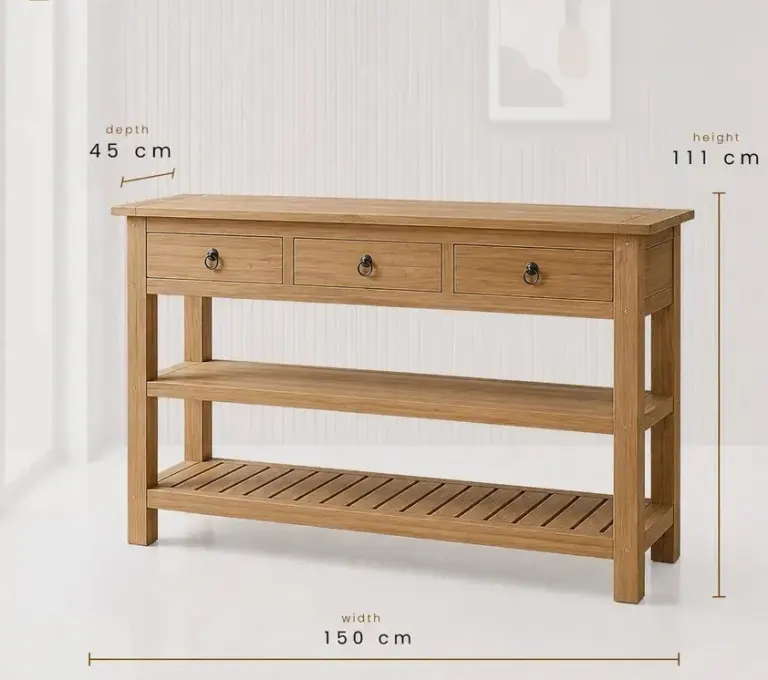
Most projects work well with a small, medium and large version. The labels below are a starting point; your own room measurements always decide the final numbers.
| Variant | Typical use | What usually changes |
|---|---|---|
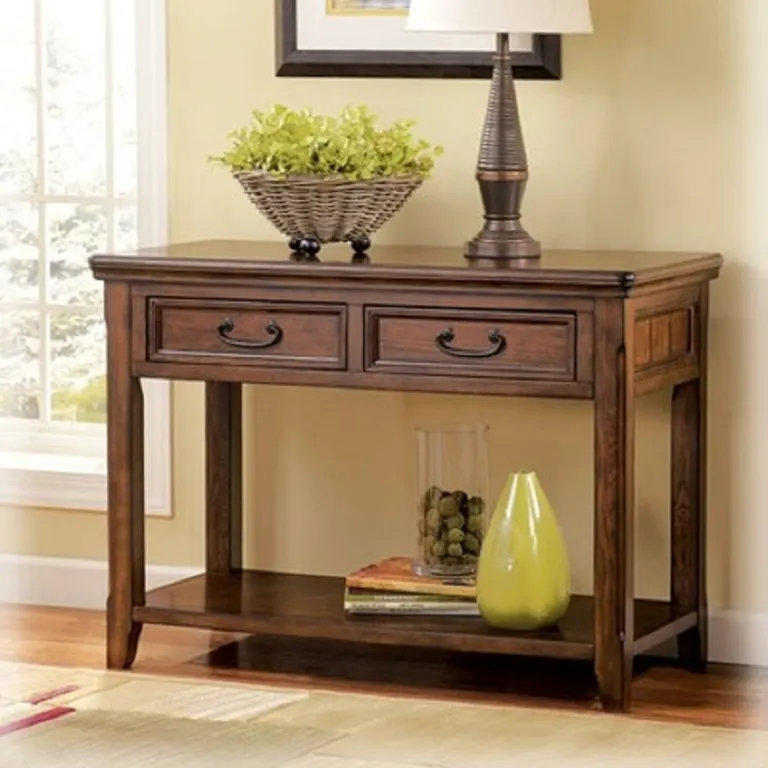
| Small | Guest room entry, short corridor niche | Shorter length, reduced depth, often one drawer or none |
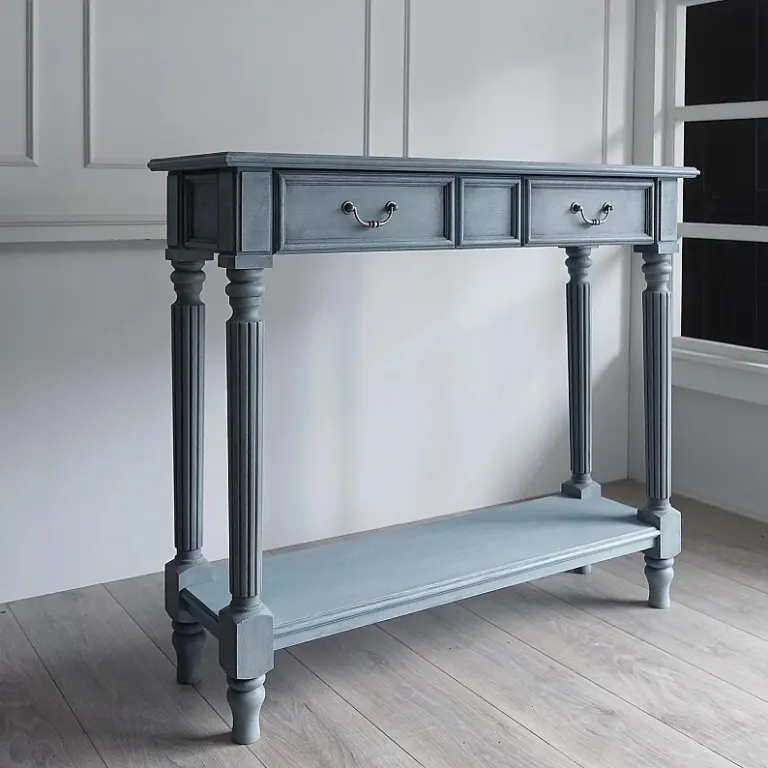
| Medium | Suite foyer, upper-floor lobby, corridor ends | Mid length, standard depth, optional shelf or drawer |
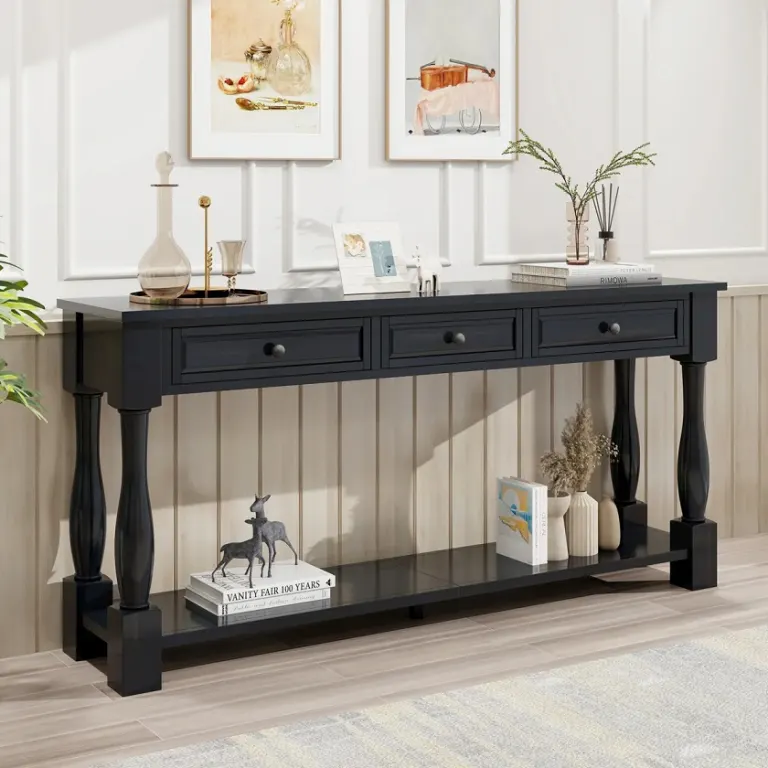
| Large | Main lobby, reception backdrop, ballroom foyer | Greater length, possible extra legs or support, thicker top |
For exact sizing logic, our related guide on console table dimensions explains height, depth and length ranges by space type.
What should stay constant across all sizes
The more elements you keep identical, the lower the cost and the more consistent the result. Keep these fixed wherever the design allows:
- Overall height: a shared height keeps the family visually aligned when pieces are seen in the same sightline.
- Leg profile and section: the same leg shape and thickness lets the factory reuse templates and cutting setups.
- Edge profile: one top edge detail across all sizes avoids extra tooling.
- Timber species and finish: one stain or lacquer recipe approved once and applied to every piece.
- Hardware: identical runners, hinges and handles simplify purchasing and later spare parts.
What can change safely
Length is the easiest dimension to change, because the top is cut to size and the rails are adjusted. Depth can vary too, but it affects proportion, so it should not be reduced mechanically. A piece that is simply squeezed can look awkward.
Consider these adjustments instead of a plain proportional scale:
- Keep the leg section the same on the small and medium pieces, and review it for the large one if the span increases.
- Adjust the top overhang so the table does not look top-heavy at shorter lengths.
- Change the number of drawers or shelves by size rather than shrinking them, so storage stays usable.
Scaling is not just a percentage
A common request is to enlarge a reference photo by a fixed percentage. In practice, wood components do not scale evenly. A drawer front has a minimum useful size, a leg needs enough section to stay stable, and a top needs enough thickness for its span.
This is why a factory prepares separate shop drawings for each variant. The drawings show how each dimension was adapted, so you can approve all three sizes before production starts. Review the elevations and joinery details carefully, particularly on the largest piece.
Large pieces: check structure and stability
As length grows, a top needs more support to avoid sagging or movement over time. Depending on the design, this may mean a stronger rail, a central support or a different panel construction. Stone or glass tops add weight and need their own checks.
Anchoring also matters. A longer piece that stands against a wall in a public area should be fixed in line with your safety requirements. Our guide on stability and anchoring covers this in more detail.
How mixed quantities affect cost and tooling
A size family is efficient because many costs are shared. Templates, jigs, finish recipes and sample work can be reused across variants. When you order all sizes together, the factory can plan material cutting and finishing in common batches.
Costs that do not disappear with a family approach include:
- Separate drawings and sample checks for each variant.
- Extra material for the large piece, especially if timber width is limited.
- Individual packing, because each size needs a suitable crate or protection.
- Small-batch effects, where a variant with only a few pieces carries a higher unit cost.
Exact figures depend on the project, timber, finish and quantity, so we prefer to quote after reviewing your drawings rather than give generic numbers.
Planning quantities per size
Start from the room schedule and the public area plan. Count each location, note the available wall length and the clearances, and assign a size to every position. Then add a sensible allowance for spares or future replacements, which is easier to produce in the same batch than years later.
If one variant has a very low quantity, discuss it early. In some cases, it is more economical to adjust the project so that two spaces use the same size, as long as the design still fits both locations.
Keeping finish consistent across sizes
Different sizes are often made from different boards or planks, so natural colour variation can appear between pieces. Approving a finish sample on the actual timber species helps set expectations. For veneers, discuss grain direction and matching, especially on the large top.
It also helps to produce all sizes for the same project from the same timber batch and finish them together. This reduces the risk that a corridor piece looks different from the lobby piece placed a few metres away.
Mock-up and sampling strategy
You do not always need three separate samples. Often the best approach is to sample the medium size, approve the design and finish, and then review the drawings for the small and large versions. If the large piece has a different structure or a stone top, a separate check is wise.
Whatever you choose, record exactly what was approved: dimensions, finish code, hardware and tolerances. This record becomes the reference for production and for later reorders.
How to brief a factory on size variants
A clear brief shortens the quoting process and avoids revisions. Include the following:
- Reference photo, sketch or CAD file of the base design.
- Target dimensions for each size, or the available wall lengths and clearances.
- Quantity per size and the location where each will be used.
- Preferred timber, finish and any top material.
- Fire, accessibility or safety requirements of the destination country.
- Shipping terms such as FOB or DAP and the delivery country.
Packing and delivery for mixed sizes
Different sizes need different packing, and mixed crates can complicate container loading. Ask for a packing plan that labels each piece by size and location, so the right table reaches the right floor. Pieces are packed for export in our Istanbul factory and can be shipped to hotel projects in many regions; the shipping terms and sequence depend on your destination and programme.
Common mistakes to avoid
- Scaling every dimension by the same percentage without reviewing proportions.
- Approving only the small sample and assuming the large piece will behave the same.
- Changing the leg section or edge detail between sizes without need, which adds tooling.
- Ordering variants in separate batches, which risks colour differences.
- Leaving the quantity per size undefined until late in the project.
Conclusion
Ordering one design in three sizes is a practical way to give a hotel a consistent look while respecting very different spaces. Keep height, leg profile, edge detail, finish and hardware constant, adjust length and depth with care, and approve drawings for every variant. This keeps tooling efficient and the result uniform.
If you are planning a hotel project, send us your drawings, room schedule or a reference photo with the spaces in mind. We will review the sizes with you and prepare a project quotation based on your quantities and requirements.
Sıkça Sorulan Sorular
How many sizes of one console table design should a hotel order?
Three is a common and practical number: a small, medium and large version for guest rooms, corridors and lobby areas. The right number depends on your floor plans. More sizes increase drawings, checks and packing work, so only add a variant when a space truly needs it.
Does ordering several sizes of the same design cost more?
Not necessarily. Shared templates, finish recipes and approvals keep costs efficient. However, each size needs its own drawings, material cutting and packing, and very small quantities of one variant can carry a higher unit cost. A quotation based on your quantities gives the clearest picture.
Can you simply scale a console table up or down?
Not by a fixed percentage alone. Legs, drawers, tops and overhangs have practical minimums and structural needs. A factory adapts each dimension and prepares separate shop drawings, so every size keeps good proportions and stays stable in daily hotel use.
Do I need a sample of every size?
Often one sample, usually the medium size, is enough to approve design and finish, with drawings reviewed for the other sizes. A separate sample is wise if the largest piece uses a different structure or a stone or glass top. Your project requirements decide.
How do I keep the finish identical across all sizes?
Approve one finish sample on the actual timber, record the finish code, and produce all sizes from the same batch where possible. Finishing pieces together reduces colour differences between the lobby, corridor and guest room tables.
Every hotel project is different. Send us your drawings or room schedule for a tailored proposal on materials, lead time and shipping.