Console Table Models for Hotel Corridors Between Guest Rooms: Do They Add Value or Clutter?
A hotel corridor console table can lift a guest floor or become a maintenance and compliance headache. This guide helps you decide when it earns its place and how to specify it properly.
A hotel corridor console table can give a long, repetitive guest floor a sense of arrival and brand character, but it can also create clutter, obstruct escape routes and add daily maintenance work. The honest answer to "does it add value?" is: sometimes. It depends on corridor width, local fire and accessibility rules, the operator's standards and how the piece is built.
This article helps you decide whether to include corridor furniture at all, and if you do, how to specify it so it stays an asset. We manufacture made-to-order wooden furniture in Istanbul and supply hotel projects worldwide, so the points below come from the production and specification side.
Why designers want consoles in guest corridors
Guest corridors are often the least memorable part of a hotel. A well-placed hotel hallway console can break up a long run of identical doors and give you a surface for a lamp, artwork or a signature scent diffuser.
- Brand effect: a repeated, recognisable piece reinforces the identity you built in the lobby.
- Wayfinding: a console at a lift lobby or corridor junction helps guests orient themselves.
- Scale and rhythm: furniture and lighting placed at intervals make a corridor feel shorter and more residential.
- Photography and perception: corridors appear in guest reviews and walkthrough videos more often than owners expect.
Why they can become clutter
Corridors are working spaces. Housekeeping trolleys, room service trays, luggage and, in an emergency, a stream of people all use the same width. Guest floor furniture that looks elegant in a render can quickly become an obstacle.
- Trolley and luggage impact damages edges and wall finishes.
- Decor items on top are moved, taken or knocked off.
- Dust, fingerprints and drink rings add to the housekeeping checklist.
- Furniture near doors may restrict door swing or sightlines.
The compliance question comes first
Before you discuss style, check what the local rules require. Requirements differ by country, building type and even by the authority reviewing the project, so we do not offer a single figure here. Ask your fire consultant and accessibility consultant to confirm the following in writing.
- Clear escape width: the minimum unobstructed width of the corridor after furniture is placed, measured from the deepest point of the piece.
- Accessible routes: wheelchair passing and turning clearances, which may rule out furniture in narrow corridors altogether.
- Combustible items: some jurisdictions restrict combustible furniture or decor in escape routes, or require fire-retardant (FR) treatment or tested finishes.
- Recesses and alcoves: placing a console in a recess outside the main travel path is often easier to approve than a freestanding piece.
If a rule is unclear, treat it as a design constraint, not an afterthought. Redrawing a corridor after furniture is ordered is far more costly than leaving one out at the concept stage.
A simple decision test
Use these questions on each corridor type in your project.
| Question | If yes | If no |
|---|---|---|
| Is there a recess, niche or lift lobby outside the main travel path? | A console can work well | Consider a wall-mounted shelf or art only |
| Does the authority confirm clear width remains compliant? | Proceed to detailing | Omit the piece |
| Will housekeeping accept daily care of the surface? | Choose a robust finish | Reduce the number of pieces |
| Does the brand standard call for a signature element on each floor? | Standardise one model | Limit to key public points |
Where corridor consoles tend to work
Lift lobbies and floor landings
This is the most common and usually the safest location. The space is wider, guests pause there and a piece with a mirror or lamp reads clearly as a welcome point.
Corridor junctions and end walls
A console at the end of a corridor gives the eye a destination. Make sure it does not sit in front of signage, fire equipment or an emergency exit.
Recessed bays
If the architect has created niches between room entrances, a slim console can fit within them without reducing corridor width. Measure the niche carefully, including skirting boards, and request tolerances in the drawings.
Specifying a console that survives corridor life
If the answer is yes, build the piece for the environment, not for the render. A hotel hallway console faces more impact than a lobby piece, and it is rarely replaced quickly.
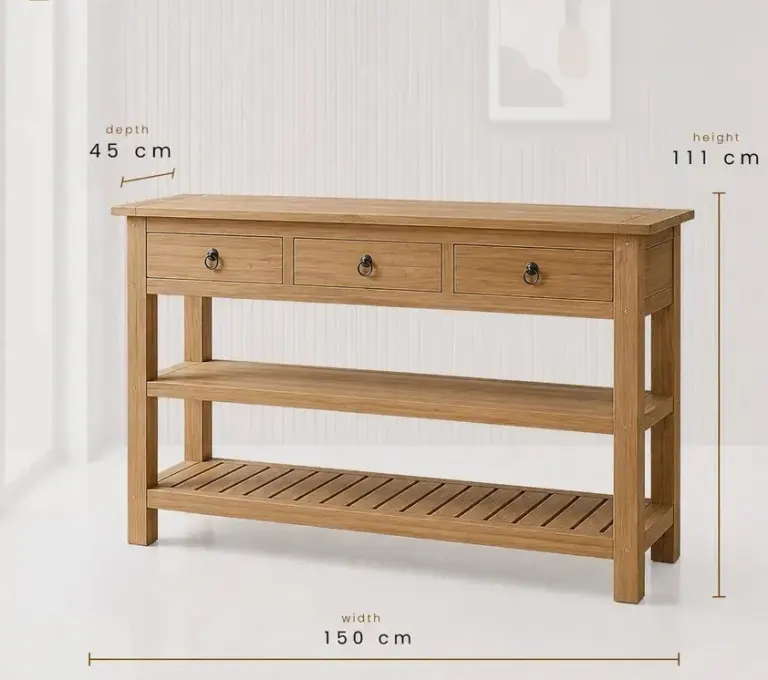
- Slim depth: keep the depth as shallow as the design allows, often much less than a residential console, and confirm against the clearance rules for your project.
- Rounded or softened edges: they reduce chipping and are safer for guests passing at night.
- Protective finish: choose a finish that resists scratches, cleaning chemicals and fingerprints. A matte or satin surface hides daily marks better than high gloss.
- Fixed fixings: wall anchoring prevents tip-over and wobble, and fixed lamps or trays reduce loss.
- Material choice: solid wood or quality veneer over stable panels both work; the choice depends on budget and repair strategy.
- Fire performance: where required, ask for FR-compliant materials early, because they can affect lead time and finish options.
Maintenance and cost of ownership
The visible price of a console is only part of the picture. Think about what happens in year three. Who cleans the top? Who replaces a damaged piece, and is the finish documented so a matching replacement can be produced? Because we produce to order, we can repeat a finish for later orders if the finish code and approved sample are kept on file. We recommend including a small attic stock of spare pieces in your OS&E and FF&E planning for corridor items, since they take the most knocks.
Fewer, better pieces versus one on every landing
A common mistake is to place a console between every pair of rooms. This multiplies cost, cleaning time and compliance risk, and the result is visual noise rather than rhythm. A more effective approach is to use a stronger piece at key points, such as lift lobbies and corridor ends, and to rely on lighting, wall finishes and artwork elsewhere.
Process for ordering from overseas
For projects anywhere in the world, the process is the same. You send floor plans, corridor sections and your design reference; we prepare shop drawings with dimensions, fixing details and finishes; you approve a sample or mock-up; then production, export packing and delivery under your chosen Incoterms follow. Timing and cost depend on the quantity, materials and approvals, so we confirm them against your drawings rather than quoting generic numbers.
Conclusion
Corridor consoles add value when they are placed where there is room, approved against local rules, built for impact and limited in number. They become clutter when they are added by default. If you are weighing this decision for a new hotel or a renovation, send us your corridor drawings and a reference image. We will review the clearances with you and propose a practical, made-to-order option.
Sıkça Sorulan Sorular
Are console tables allowed in hotel corridors?
It depends on local fire and accessibility regulations and on the corridor width. Many projects allow them in recesses, lift lobbies or wider landings, but not in narrow escape routes. Confirm the rules with your fire and accessibility consultants before you specify any piece.
How deep should a hotel corridor console table be?
As shallow as the design allows. The correct depth is set by the remaining clear width required by your local rules, not by style. Slim models are common for corridors, and we adjust depth to your drawings when making to order.
Which finish works best for corridor furniture?
A matte or satin protective finish usually hides fingerprints and scratches better than high gloss. Choose a coating that tolerates hotel cleaning products, and approve a sample under the actual corridor lighting before mass production.
Should every guest floor have the same console design?
For a branded hotel, one standardised model on each floor supports consistency and makes reorders simpler. Keep the number of pieces limited to key points such as lift lobbies and corridor ends, rather than placing one between every pair of rooms.
Can you make corridor consoles to order for overseas hotels?
Yes. We produce to your drawings in our Istanbul factory and supply hotel projects worldwide. Send your plans, quantity and finish references, and we will advise on dimensions, materials, sampling and shipping terms.
Every hotel project is different. Send us your drawings or room schedule for a tailored proposal on materials, lead time and shipping.