Console Table Buyer Types: How Hotel Owners, Designers and Contractors Each Evaluate a Wooden Model
Owners, designers and contractors look at the same console table through very different lenses. This guide maps their priorities so your team can agree on one specification before production starts.
Console table buyer priorities differ sharply depending on who is at the table. A hotel owner asks about lifespan and cost, a designer about proportion and finish, and a contractor about fixing points and site tolerances. When these views are not reconciled early, the specification drifts and the factory receives conflicting instructions.
This article maps the decision criteria of each role, shows where they collide, and suggests a simple way to bring them into one approved specification. It applies equally to projects in Europe, the Middle East, Central Asia, Africa and beyond, because the roles stay the same even when the market changes.
Why buyer roles matter for a simple piece of furniture
A console table looks like a minor item, yet it sits in highly visible places: entrances, corridors, lobbies and suites. Because it is visible, everyone has an opinion about it. Because it is a made-to-order item, every opinion can change the drawing.
In a typical hospitality project, several procurement stakeholders touch the same piece:
- The owner or developer, who approves budget and brand direction.
- The interior designer or architect, who defines the look and details.
- The fit-out contractor or site manager, who has to receive, move and install the piece.
- The FF&E or purchasing manager, who coordinates quotations, samples and timelines.
Understanding what each person is really checking makes your brief clearer and your quotation comparison fairer.
What hotel owners evaluate
Hotel owner furniture priorities usually come down to long-term value rather than the first impression. An owner is paying for the piece, but also for replacements, repairs and the effect on guest reviews over the coming years.
Durability and running cost
Owners tend to ask how the table will look after several years of housekeeping, luggage contact and cleaning. They care about whether a damaged top can be repaired or refinished, and whether matching pieces can be reordered later. Questions about attic stock and reorders are typical at this stage.
Budget certainty
Owners want a clear price per piece and an understanding of what is included: samples, crating, shipping terms and installation. A quotation that lists these separately is easier to approve than a single figure with unexplained assumptions. Prices depend on wood species, construction, finish, size and quantity, so we avoid quoting without a drawing or a clear brief.
Brand fit and guest perception
For an owner, the console is part of the first impression. It should feel consistent with the brand and the quality level of the rest of the property, without becoming a maintenance problem.
Schedule and risk
Owners also watch the opening date. They want to know when approvals are needed, how long production takes for their specific project, and what happens if a delivery is delayed. Timing depends on quantity, materials and approval speed, so it should be agreed project by project.
What interior designers evaluate
Designers judge a wooden model by how faithfully it delivers the concept. Their questions are visual and technical at once.
Proportion and detail
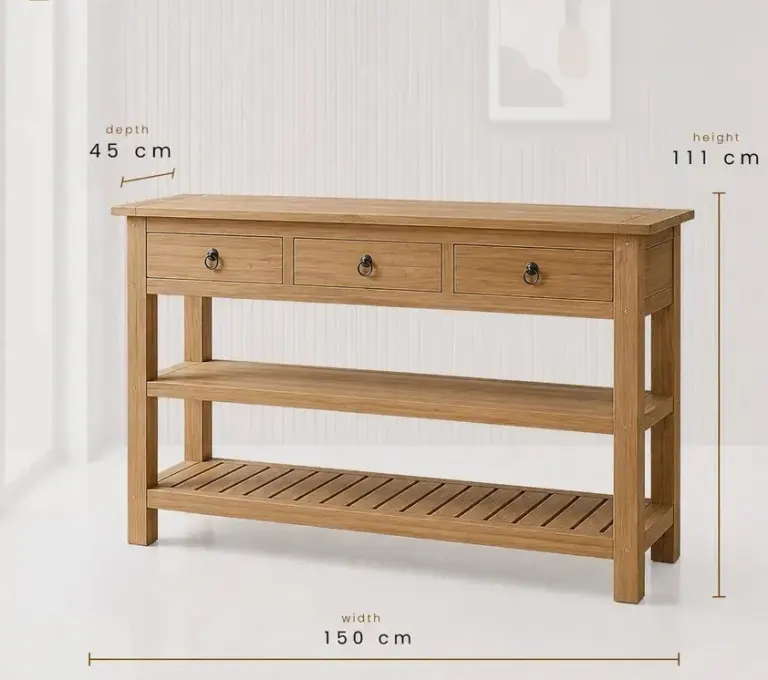
Height, depth, top thickness, leg section and overhang determine whether the piece looks refined or clumsy. Designers often work in millimetres and expect the factory to respect line weights and edge profiles from the drawing.
Finish and colour
Wood species, grain direction, stain tone and gloss level are central to the design intent. Designers usually want physical samples, because screens and printed boards rarely show the true colour under real lighting. They will also check how the finish reads next to wall panelling, doors and other joinery in the same space.
Coordination with the wider scheme
A console rarely stands alone. It is paired with mirrors, lamps, artwork or stools, so the designer cares about dimensions that work with those items and about whether the piece can be repeated across several room types.
Flexibility
Designers value a manufacturer that can adapt a reference photo or sketch into shop drawings and suggest changes that keep the look while improving buildability.
What contractors and site teams evaluate
Designer vs contractor needs often conflict because the contractor deals with walls that are not perfectly flat and floors that are not perfectly level. Their priorities are practical.
Fixing and stability
Contractors want to know how the table is anchored, what wall types are assumed, and whether adjustable feet are included. A piece that wobbles on an uneven floor becomes a snag item and a repeat site visit.
Handling and delivery
They look at weight, packing, labelling and the route into the building, including lifts, doorways and staircases. Clear labels that match room numbers or locations save time during unloading.
Tolerances and fit
Niches, alcoves and skirting boards leave little margin. The contractor will ask what tolerance the factory works to and whether notches or scribing allowances are built in.
Documentation
Installation notes, fixing details and a packing list help the site team work without constant phone calls, especially across time zones.
Side-by-side comparison
| Question | Owner | Designer | Contractor |
|---|---|---|---|
| Main concern | Lifespan and total cost | Look and proportion | Installation and fit |
| Key document | Quotation and terms | Drawings and finish samples | Fixing details and packing list |
| Typical worry | Repairs and reorders | Colour and detail drift | Wobble, damage, site delays |
| Preferred proof | Reference and warranty process | Sample and mock-up | Dimensioned drawing |
Where the priorities collide
Most disagreements follow a few predictable patterns. Recognising them early makes them easier to settle.
- Slim legs vs stability: the designer wants delicate legs, the contractor wants a firm connection and the owner wants fewer repairs.
- Special finish vs maintenance: a distinctive finish may be harder to touch up, which concerns owners and housekeeping.
- Tight dimensions vs site tolerance: an exact fit in a drawing may not survive an uneven wall.
- Premium material vs budget: solid wood or stone may suit the concept but stretch the allowance.
None of these is a reason to compromise blindly. Each can usually be resolved with a small detail change, such as a stronger hidden joint, a protective coating or a scribing allowance.
A practical way to align everyone on one specification
You can bring the three views together before the factory starts drawing. A short, structured process works better than long email chains.
- Collect each role's must-haves. Ask the owner for budget range and durability expectations, the designer for dimensions and finish intent, and the contractor for site constraints.
- Write one brief. Combine these into a single document with dimensions, wood, finish, fixing method, quantity and delivery location.
- Request shop drawings. Have all three roles review the same drawing and mark comments in one round.
- Approve a sample. A physical sample confirms colour, edge quality and construction for the designer, and gives the owner and contractor something concrete to judge.
- Lock the specification. Record the approved version, including finish codes, so later orders and reorders match.
How a made-to-order manufacturer can help
Because we produce to project drawings in our own factory in Istanbul and ship worldwide, we are used to working with all three roles at once, often in different countries and time zones. A good manufacturer does more than quote: it points out conflicts between the design and the site, suggests practical adjustments and keeps a clear record of approvals.
It also helps to agree early on shipping terms such as EXW, FOB, CIF or DAP, packing methods and delivery sequence, since these matter most to the owner and the contractor even though the designer rarely sees them.
Conclusion
Console table buyer priorities are not contradictory; they are simply different views of the same object. When owners, designers and contractors each get their questions answered in one shared specification, approvals are faster and the delivered piece is easier to install and maintain.
If you are planning a hotel or hospitality project, send us your drawings, reference images or a short brief. We will review them with all stakeholders in mind and come back with material suggestions, sample options and a project-specific quotation.
Sıkça Sorulan Sorular
Who usually makes the final decision on a hotel console table?
It varies by project. The owner or developer normally approves budget and brand direction, the designer approves the look, and the FF&E or procurement manager coordinates the order. Contractors rarely decide, but their site feedback can change fixing details or dimensions, so involve them before drawings are approved.
What do designers check first on a wooden console model?
Designers usually start with proportions and finish: height, depth, top thickness, leg section, wood species and colour. They then ask for shop drawings and a physical sample, since screen images rarely show true colour or edge detail under real hotel lighting.
Why do contractors care about console table fixing details?
Walls and floors in real buildings are rarely perfectly flat or level. Contractors need to know how the piece is anchored, whether adjustable feet are included and what tolerance is built in, so the table is stable on site and does not become a snagging item.
How can I reduce disagreements between stakeholders on a custom console table?
Collect each role's requirements before drawing starts, combine them into a single written brief, and have everyone review the same shop drawing in one round. Then approve a physical sample and record the final specification, including finish codes, for later reorders.
Can a factory work from a sketch or reference photo?
Yes, a made-to-order factory can usually develop shop drawings from a sketch, CAD file, PDF or reference photo. Final dimensions, construction and price depend on the details, so a short brief with quantity, wood and finish preferences helps produce an accurate quotation.
Every hotel project is different. Send us your drawings or room schedule for a tailored proposal on materials, lead time and shipping.